Every house has a room where entropy wins. Coats migrate to dining chairs. Shoes reproduce by the front door until finding a matching pair requires archaeology. Backpacks, sports bags, reusable grocery totes, and one inexplicable single glove form a sedimentary layer across the entryway floor. A mudroom is the architectural admission that this chaos is not a moral failing — it’s a design problem. Give the mess a room engineered to contain it, and the rest of the house stays clean almost by accident.
But most mudrooms fail at their one job. They’re too small, or they’re just a bench with hooks that becomes a vertical junk pile, or they’re beautiful in a magazine and unusable by actual children. A mudroom that actually keeps your house clean is a small machine with specific parts: a defined dirty zone, one contained storage slot per person, seating at the right height, flooring that forgives mud, and a cleaning routine measured in minutes, not weekends. This guide builds that machine, whether you have a dedicated 8-by-10 room, a wide hallway, or just the wall beside the garage door.
The One Rule: Every Person Gets a Cubby
Mudrooms fail for a social reason before they fail for a design reason: shared storage becomes nobody’s storage. A bench with six hooks for a family of four means the hooks belong to everyone, which means they belong to no one, which means coats end up on the floor anyway. The fix is embarrassingly simple and non-negotiable: one defined slot per person. A cubby, a locker section, a hook-and-basket column — labeled, sized for one human’s daily gear, and defended like territory.
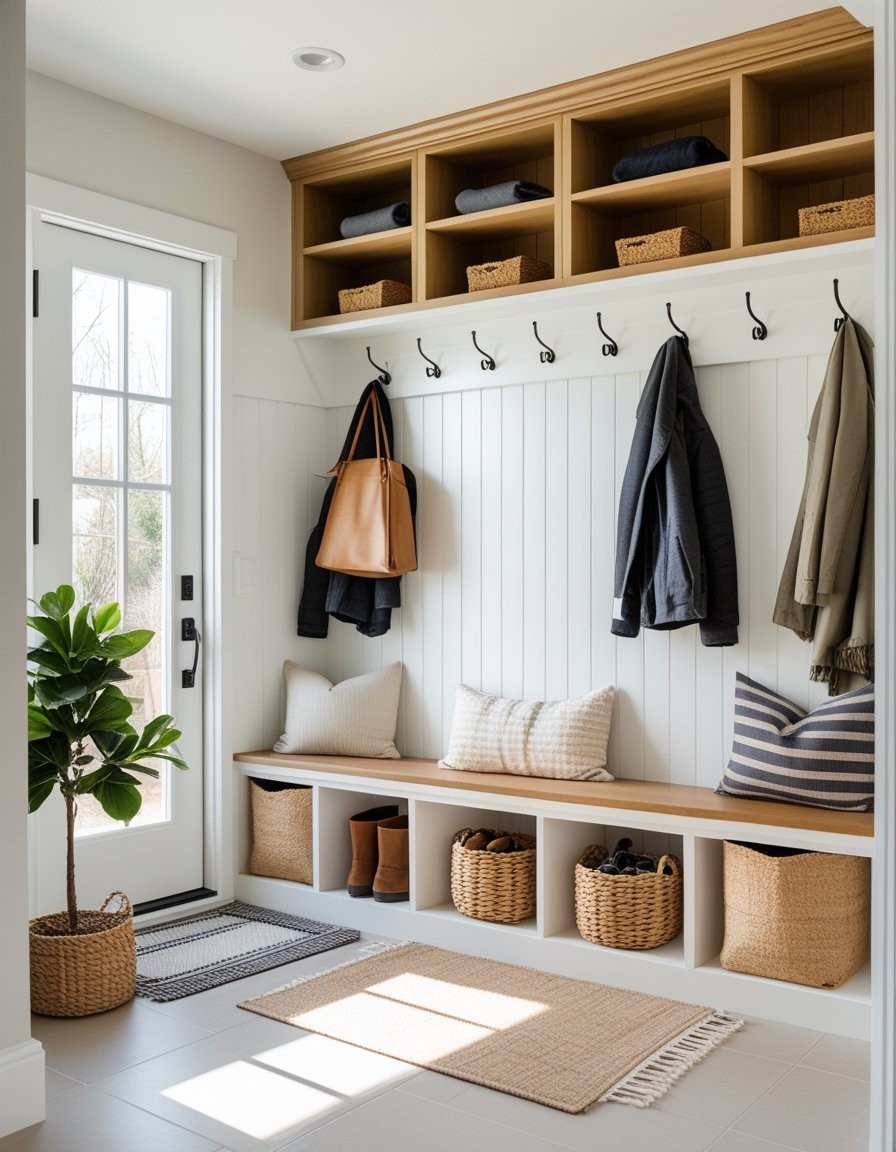
Size the slots generously or don’t bother. Each person’s column needs roughly 18 to 24 inches of width and the full height from bench to ceiling — about 5 to 6 feet of vertical storage. That fits a winter coat, a daily jacket, a backpack, and shoes below without stacking. For kids, mount their hooks at 36 to 42 inches (reachable at ages 4 to 8) and plan to move them up as they grow; hooks at adult height for a six-year-old are decorative. Families of five or more should budget 10 linear feet of cubby wall — this is why mudrooms feel cramped in plans that allocate them a 4-foot closet. Measure your family’s gear before you measure the room.
Open cubbies versus closed lockers is the great mudroom debate, and the honest answer is that it depends on who’s looking. Open cubbies are cheaper, faster to use (no doors to open with full hands), and they force a baseline of tidiness because the mess is visible. Closed lockers hide the chaos and look better in open-plan homes where the mudroom is visible from the kitchen — but doors add $150 to $300 per linear foot in cabinetry cost, and teenagers will simply leave the doors open. For most families, the winning compromise is open cubbies for daily gear plus one closed cabinet per two people for the overflow: out-of-season coats, sports equipment, the gift-wrap nobody admits to owning.
The Dirty Zone: Flooring and the Five-Foot Rule
A mudroom’s floor has one job: be cleanable after the worst thing your climate produces. That means waterproof, textured, and dark enough to hide a day’s worth of traffic between cleanings. The hierarchy is clear. Porcelain or ceramic tile with a textured finish is the gold standard — impervious to water, salt, and mud, and a $3-per-square-foot material installed for $8 to $15 per square foot total. Luxury vinyl plank (LVP) with a waterproof core is the strong second choice at $4 to $8 installed; it handles wet boots fine and feels warmer underfoot. Sealed concrete works in modern homes. What doesn’t work: hardwood (water finds the seams within a year), carpet (don’t), and natural stone without proper sealing (salt stains are forever).
Extend the durable flooring five feet into the house beyond the mudroom door — the “five-foot rule.” Shoes come off in the mudroom, but damp socks, dripping umbrellas, and the dog don’t respect thresholds. That five-foot apron of tile or LVP past the doorway catches what the mudroom misses, and it erases the visible line where “the nice floors” begin, which is where mud always seems to stop. If you’re retrofitting rather than renovating, a washable 5-by-7 rug in that transition zone does 80 percent of the job for $60.
Drainage is the upgrade nobody thinks of until the first slushy February. If you’re building or gutting, a floor drain in the mudroom — a $200 part during construction, a $2,000 nightmare after — turns the room into a space you can literally hose down. Pair it with a slightly sloped floor (a quarter inch per foot toward the drain, imperceptible to walk on) and mud season becomes a non-event. Add a wall-mounted retractable hose or even just a utility sink with a sprayer, and you’ve built the room around the mess instead of around the fantasy that mess won’t happen.
Seating: The Bench Height Nobody Gets Right
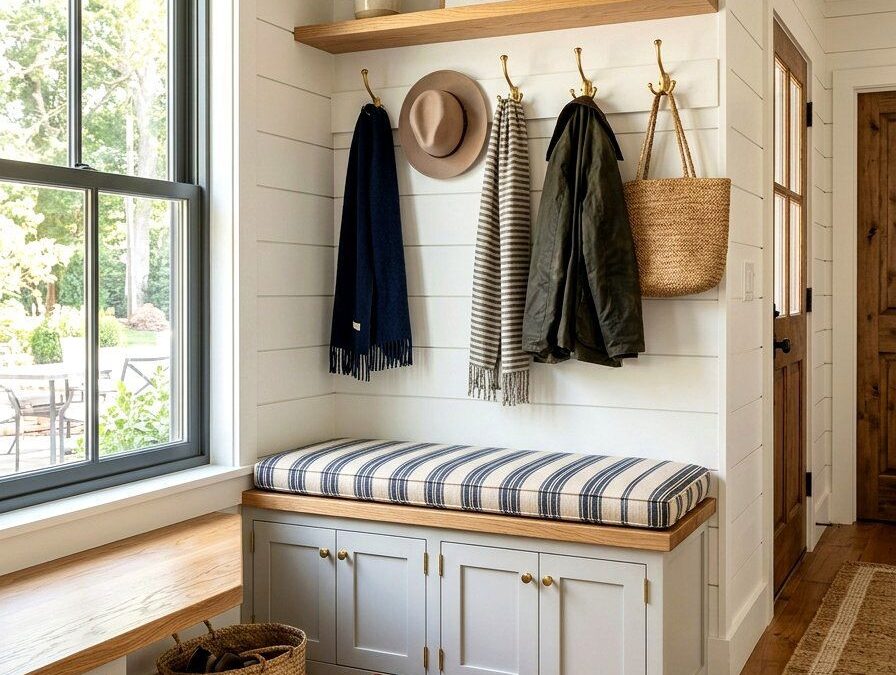
People sit to take shoes off. That’s the entire ergonomic brief, and most mudroom benches ignore it. The correct bench height is 17 to 19 inches — standard chair height. Lower, and adults can’t get up gracefully with a toddler in one arm; higher, and feet dangle without reaching the floor to brace. Depth matters too: 15 to 18 inches lets someone sit fully without perching, and leaves room for shoe storage underneath.
Under-bench storage is where the design either works or doesn’t. Open space under the bench becomes a shoe drift — pairs migrate, single shoes vanish. The fix is dividers: vertical partitions every 10 to 12 inches creating one slot per pair, or pull-out drawers (two 24-inch drawers hold a family’s daily shoes at $80–$150 per drawer in stock cabinetry). Boot trays — shallow plastic or metal trays at $15 to $30 each — sit inside the slots and contain the melt. One tray per two people, emptied weekly in winter, eliminates the puddle problem entirely.
For households with mobility issues, aging parents, or very small children, add a second, lower bench or a sturdy step at 12 inches. And always anchor the bench to the wall. A freestanding bench loaded with four people’s winter gear plus a climbing child is a tip-over waiting to happen; two L-brackets into studs cost $6 and remove the risk permanently.
Walls That Work: Hooks, Baskets, and the Vertical Footprint
Floor space is the scarcest resource in a mudroom; wall space is the most wasted. The average mudroom has 40 to 60 square feet of floor and 200+ square feet of wall, yet most designs use the walls for a single row of hooks and call it done. Think in vertical zones. The bench zone (0–24 inches): shoe storage. The gear zone (24–60 inches): hooks, cubbies, baskets at reachable height. The overhead zone (60 inches to ceiling): out-of-season storage in labeled bins, the shelf for the thing you need twice a year.
Hooks deserve engineering attention because they fail constantly. A standard decorative hook holds 5 to 10 pounds; a winter coat plus a backpack is 12 to 18 pounds. Use double hooks rated for 25+ pounds, screwed into studs or with proper drywall anchors — not the adhesive strips, which surrender in August heat. Space hooks 8 to 10 inches apart; tighter and coats overlap into an unusable mass. Two rows — one at 60 inches for adults, one at 40 for kids — double capacity without widening the wall.
Baskets are the mudroom’s secret weapon for the small stuff that defeats every other system: gloves, hats, sunscreen, dog leashes, the library books, permission slips. One basket per person on a shelf at eye level, roughly 12-by-10-by-8 inches, corrals the daily flotsam that otherwise spreads across every flat surface in the house. Label them. It feels excessive until the morning the whole family is looking for one left glove — with baskets, there’s exactly one place it can be.
The Cleaning System: Five Minutes, Not a Weekend Project
A mudroom that takes an hour to clean won’t get cleaned. Design the maintenance into the room so the daily reset takes five minutes. The toolkit lives in the mudroom itself — never in a closet down the hall, because friction kills habits. Mount a compact stick vacuum or install a central-vac outlet in the mudroom ($30 for a wall-mounted stick vac holder); sweeping a 50-square-foot tile floor takes 90 seconds when the vacuum is three steps away and never happens when it’s in the laundry room.
The weekly rhythm that actually works: daily, shoes in slots and coats on hooks (30 seconds per person as they walk in — this is a habit, not a chore, and kids learn it in about two weeks of consistent enforcement). Weekly, shake out boot trays and vacuum the floor (5 minutes). Monthly, wipe cubby shelves and purge one item per person that’s migrated in without permission (10 minutes). Seasonally — the big one — rotate gear: winter coats and boots out in October, in storage by April. The seasonal swap takes an hour twice a year and prevents the slow cubby suffocation that kills mudrooms by February.
Build the purge into the architecture: one clearly labeled donation bag or bin permanently stationed in the mudroom’s overhead zone. When a coat no longer fits or boots wear out, they go in the bag immediately — not “in a pile to deal with later,” which is how mudrooms become storage units. When the bag fills, it goes to donation. The bag is the pressure valve that keeps the system from clogging.
Small-Space Mudrooms: The Hallway, the Corner, the Garage Wall
Not everyone has a spare room by the back door. The good news: the mudroom is a function, not a room, and the function compresses. A 6-foot-wide hallway section can hold a 5-foot bench with cubbies above and shoe drawers below — the full per-person system for a family of three in 15 square feet of floor. The key is choosing the wall the family actually passes: the mudroom must sit on the path between the most-used door and the rest of the house, or nobody will detour to use it. A beautiful mudroom by the formal front door that everyone bypasses for the garage entrance is a $3,000 coat museum.
The garage wall is the most underused mudroom site in American homes. The wall beside the door into the house — typically 8 to 12 feet of blank drywall — takes a bench, hooks, and overhead cabinets without surrendering a single square foot of interior space. Insulate and drywall it if it’s unfinished, add a washable rug, and it’s a mudroom that also keeps the messiest zone (the garage itself) out of the house entirely. Cost for a basic garage-wall setup: $500 to $1,500 in stock components, one weekend.
For true micro-spaces — apartments, townhouses, a 3-foot wall by the door — compress to the essentials: a wall-mounted fold-down bench ($80–$150, folds flat when not needed), four heavy-duty hooks, two stackable shoe trays, and one basket per person on a narrow shelf. It’s not a room, but it performs the room’s core function: every person’s daily gear has exactly one place, and the floor stays clear. That’s 90 percent of the cleanliness benefit in 10 percent of the space.
What It Costs and What to Skip
Mudroom budgets scale with ambition, and the price tiers are honest ones. The refresh ($300–$800): heavy-duty hooks into studs, boot trays, baskets, a washable runner, a stick-vac holder — transforms an existing entry without construction. The built-in ($2,000–$6,000): stock or semi-custom cubby units flanking a bench, beadboard or shiplap walls, durable flooring in a small footprint — the classic mudroom most families actually need. The full build ($8,000–$20,000+): dedicated room, custom lockers, floor drain, utility sink, heated floors for boot-drying (a $1,500–$3,000 luxury that owners in snowy climates describe as life-changing).
What to skip: the charging station built into the cubbies (cables become a rat’s nest within months; a single power strip on a high shelf is enough), the built-in dog wash unless you actually bathe the dog weekly (a $2,500 fixture used twice a year is a sculpture), and matching basket sets in quantities that exceed your family size (empty baskets invite clutter — one per person, no spares). Also skip the window treatments that can’t be wiped — fabric roman shades in a mudroom collect dust and dog hair; use wipeable faux-wood blinds or nothing.
Lighting, Power, and the Details That Make It Feel Finished
Mudrooms are chronically under-lit — one bare bulb in a windowless room — which makes them feel like what they are: an afterthought. The fix is layered and cheap. Overhead: a flush-mount or semi-flush fixture with 800+ lumens (a 60-watt-equivalent LED) so you can actually see what you’re doing at 6 a.m. Task: if there’s a counter or shelf, a $20 LED strip underneath it. And critically, put the switch (or a motion sensor, $15–$25) right at the door you enter through — fumbling for a switch with armfuls of groceries is the small daily annoyance that makes people resent the room.
Power outlets earn their keep in a mudroom more than almost any room: one for the stick vacuum’s charger, one for the boot dryer (a $40–$70 device that dries soaked boots overnight and prevents the morning discovery of frozen footwear), and one spare. Mount a small power strip with USB ports on a high shelf for the family’s device-charging overflow — phones charge in the mudroom instead of migrating to kitchen counters, which quietly declutters two rooms at once. If anyone in the house uses heated gear (ski boots, heated gloves), the mudroom outlet becomes its home base all winter.
The finishing details that separate a built mudroom from a nice closet: beadboard or shiplap on the walls (wipeable, hides scuffs, $2–$4 per square foot in materials), a washable rug runner in a dark pattern, and one piece of art or a framed family photo. The art sounds frivolous; it’s not. A room with one intentional decorative touch reads as “part of the home” rather than “utility space,” and rooms that feel like part of the home get maintained like part of the home.
Mudrooms for Pets: Designing Around the Four-Legged Family
Dogs are the mudroom’s power users, and a pet-aware design pays for itself in clean floors. The core addition is a paw-washing station: even without a full dog shower, a low utility sink with a handheld sprayer ($150–$300 installed during a renovation) handles muddy paws in 60 seconds. No plumbing access? A lidded bucket, a stack of microfiber paw towels, and a jar of treats by the door achieves 80 percent of the result — the key is that the supplies live at the door, not in the laundry room.
Build in the dog’s gear like the humans’: one hook at 24 inches for the leash, one basket for toys and waste bags, and a designated spot for the food and water bowls — inside the mudroom rather than the kitchen, where bowls become tripping hazards and kibble migrates. For the bowls, a pull-out drawer or a recessed nook with a waterproof mat contains the splatter zone. If the mudroom has an exterior door the dog uses, a wall-mounted retractable gate ($40–$80) at the interior doorway keeps wet dogs contained in the washable zone until they’re dry — the single most effective clean-floor tactic in a dog household, and cheaper than one professional carpet cleaning.
The final test of any mudroom design is the Tuesday test: it’s raining, everyone’s late, the dog is muddy, and groceries need carrying in. Walk the plan mentally at speed. Can two people pass? Can someone sit and get shoes off while someone else grabs a coat? Is there a place for the wet umbrella that isn’t the floor? If the design survives Tuesday, it’ll survive everything. A mudroom isn’t about looking organized in a photograph — it’s about a house that absorbs real life without showing it. Build for the messiest day, and the clean days take care of themselves.
This article was produced with the assistance of AI.