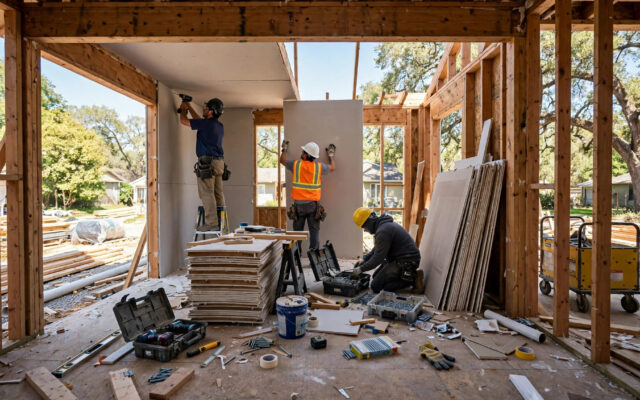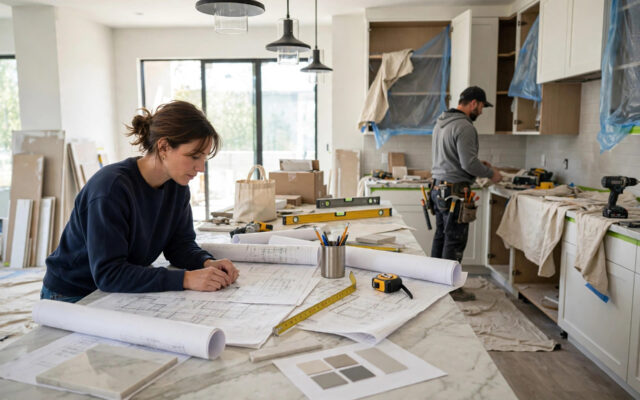
Most garages are the most underused square footage in the house. They hold cars that could park in the driveway, boxes that have not been opened in years, and exercise equipment serving as expensive clothing racks. Meanwhile, families squeeze home offices into bedroom corners, teenagers do homework at kitchen tables, and hobbies compete for living room space. A garage conversion resolves both problems at once: it reclaims 200 to 500 square feet of existing, already-roofed space and turns it into something the household actually needs.
Conversions range from simple — insulate, drywall, and floor a garage into a home gym — to ambitious: a full accessory dwelling unit with kitchen and bath. Costs, permits, and complexity scale accordingly. This guide walks through the most popular conversion ideas, the practical realities (permits, insulation, flooring, plumbing), realistic cost ranges, and the pitfalls that turn promising conversions into expensive regrets. Done right, a garage conversion is among the highest-value renovations per dollar spent — because the structure already exists.
Before You Dream: The Practical Realities
Start with permits and zoning, not paint colors. Most jurisdictions require a building permit for garage conversions, and many regulate what a converted garage can become. Key questions for your local building department: Is the conversion allowed to include a kitchen or bathroom (plumbing adds major cost and triggers more code requirements)? Does the property need to maintain a covered parking space (some zoning codes require it, which can kill the project or force a carport solution)? Are there setback, egress, or ceiling-height requirements for habitable space? A quick call before you plan anything saves designing a conversion the city will not approve.
Check your HOA too — many homeowner associations restrict or prohibit garage conversions, particularly ones visible from the street or operated as rentals. And consider the parking math honestly. If converting the garage means two cars permanently in the driveway and one on the street, neighborhood dynamics and local parking rules may make daily life worse even as interior space improves. In mild climates this matters less; in snowy regions, losing covered parking is a genuine lifestyle cost.
Think about resale. A well-executed conversion that reads as intentional living space generally adds value, especially in markets where extra bedrooms, offices, or ADUs command premiums. A conversion that reads as “a garage with carpet” can actually hurt value — appraisers and buyers discount ambiguous space. The difference is in the details: proper insulation, real flooring, finished walls and ceiling, adequate lighting, heating and cooling, and an exterior that does not scream “former garage.” If you might sell within a few years, design the conversion to permit easily back or to appraise cleanly as living space.
Conversion Idea 1: The Home Office or Studio
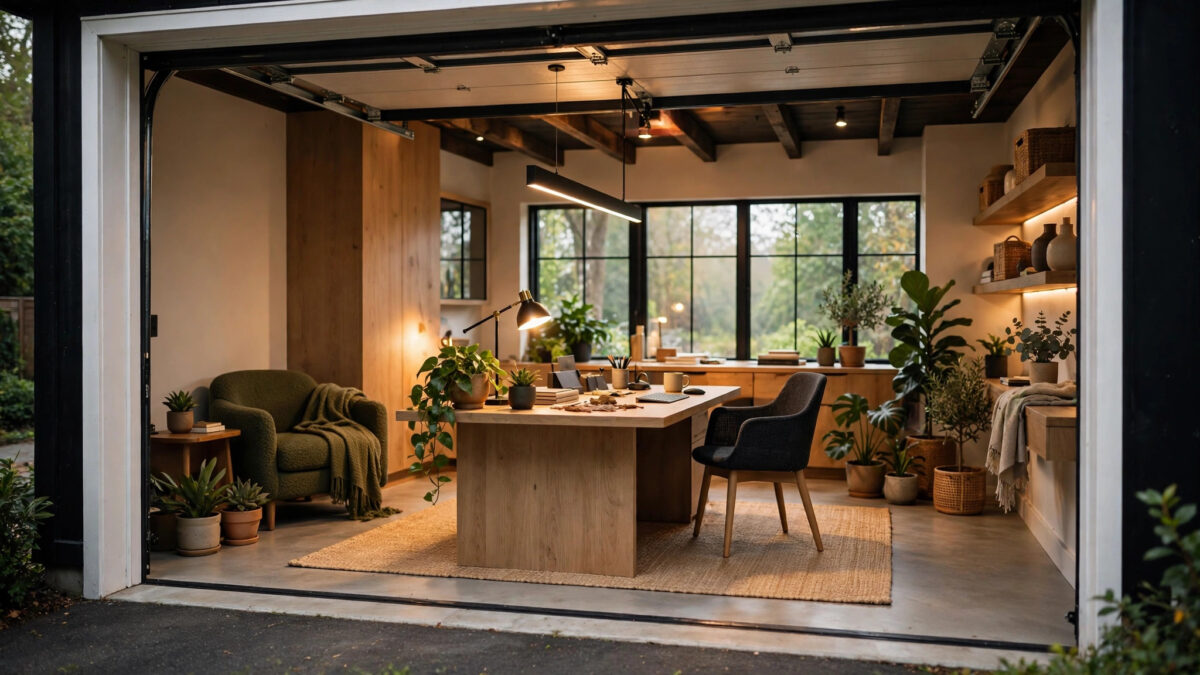
The most popular conversion of the remote-work era is also the simplest. A home office or creative studio needs: insulation and drywall, a finished floor, good lighting (recessed lights plus task lighting), ample electrical outlets and wired internet, heating and cooling tied into the house system or a ductless mini-split, and sound control if calls or recording are involved. Because no plumbing is required, this is the fastest and most affordable conversion tier.
Design it as a real room, not a garage with a desk. Raise the aesthetic with proper trim, a real ceiling (drywall the exposed joists or install a drop ceiling with acoustic tiles), and a proper entry — either an interior door from the house if one exists or can be added, or a well-designed exterior entrance. Natural light transforms the space: if the garage has only small high windows, consider enlarging one or adding a glass-paneled entry door. A mini-split heat pump handles climate control efficiently without extending ductwork, and its quiet operation suits office use.
For creative studios — art, music, crafts, content creation — add the specialty infrastructure during construction: extra circuits for equipment, acoustic treatment for recording, a utility sink if the craft involves water or solvents (a sink triggers plumbing, so weigh it), and durable flooring that tolerates the activity. A studio that is genuinely fit for purpose gets used daily; a generic “flex room” often becomes expensive storage within a year.
Conversion Idea 2: The Home Gym
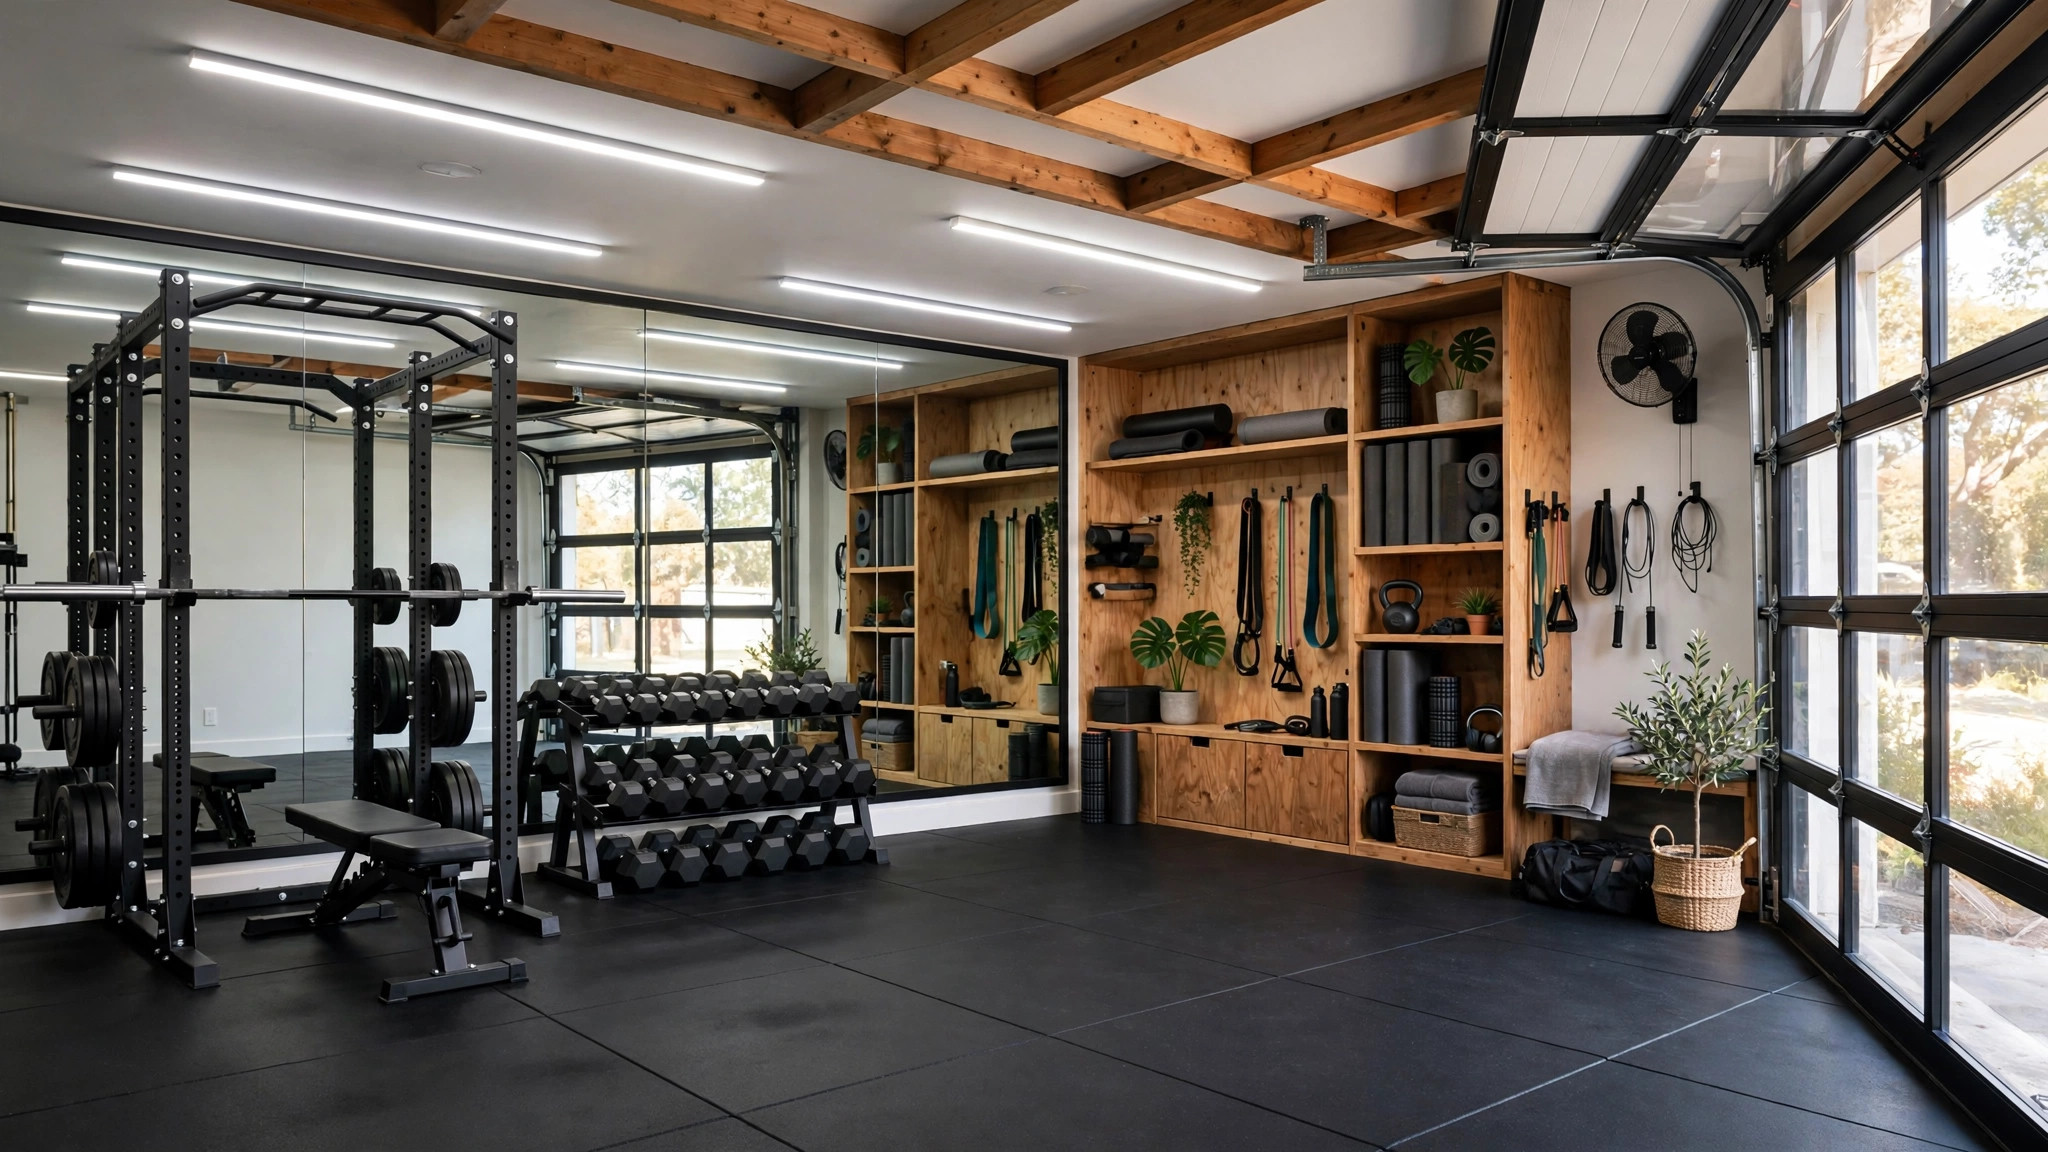
Garages convert naturally to gyms: high ceilings, concrete-adjacent durability, and separation from the house’s quiet zones. The essentials are rubber flooring (horse-stall mats are the budget classic; interlocking gym tiles the upgrade), insulation and climate control (an uninsulated garage gym is miserable in both summer and winter), ventilation (workouts generate serious heat and humidity), mirrors, and electrical for equipment and fans.
Plan the layout around your training. Free weights need open floor and a rack zone; cardio machines need dedicated footprints with clearance; functional training needs open space. Measure your equipment’s actual dimensions — with working clearance — before committing to the layout. Reinforce the flooring under heavy racks, protect walls from plate impacts, and consider a dedicated circuit if you run multiple machines. Sound matters too: dropping weights transmits through slabs, so thick rubber and, for serious lifters, a lifting platform protect both the floor and household peace.
The gym conversion’s great advantage is reversibility and cost — it is among the cheapest conversions because finishes can be utilitarian. Its great risk is abandonment: be honest about whether you will actually train there. A gym used five times a week is priceless; a gym used five times total is the world’s most expensive rubber-floored storage room.
Conversion Idea 3: The Guest Suite or Extra Bedroom
Adding a bedroom — especially an en-suite guest retreat — is the conversion with the strongest resale logic in most markets. An extra bedroom moves the house into a higher bedroom-count bracket that directly affects appraisals and buyer search filters. The requirements step up from an office: a proper closet (required for the room to legally count as a bedroom in most codes), an egress window or door meeting emergency escape dimensions, full insulation and climate control, and ideally a dedicated bathroom.
The bathroom is the cost driver. Adding a full bath means plumbing — supply lines, a drain tied into the house system (which may require trenching the slab), venting, and waterproofing. On a slab foundation, drain installation means cutting concrete, which is loud, dusty, and expensive. Get a plumber’s assessment early; the feasibility and cost of the bathroom often determines whether the guest-suite vision survatzes contact with reality. A half-bath is cheaper than a full bath and still transforms the suite’s usability.
Design for privacy and comfort: sound insulation in the shared wall with the house, a separate entrance if the suite will host frequent guests, blackout-capable window treatments, and storage that makes the room feel like a bedroom rather than a converted box. If aging parents are the future occupants, add accessibility now — wider doorways, a curbless shower, grab-bar blocking in the walls — because retrofitting later costs multiples more.
Conversion Idea 4: The Family Room, Playroom, or Teen Hangout
Families outgrowing their living space often need not another bedroom but another living zone — somewhere the kids can be loud, the teens can gather, or the family can spread out. A garage becomes this beautifully: large, separate from the quiet bedrooms, and easy to make durable. The recipe is insulation, drywall, resilient flooring (luxury vinyl plank handles spills, toys, and cleats), good lighting on dimmers, climate control, and storage walls.
Durability is the design principle. Choose scrubbable paint, flooring that survives anything, and furniture that can take abuse. Add a small kitchenette or wet bar if the budget allows — a mini-fridge, a microwave, a sink — because a hangout with snacks gets used twice as much as one without. For playrooms, build storage into the plan from day one: toy turnover is relentless, and a room without a storage system becomes a toy warehouse within months.
Sound separation from the main house deserves real attention here. Kids’ noise is the point of the room, but it should not be the soundtrack of the entire house. Insulate the shared wall generously, use solid-core doors, and consider resilient channel or double drywall on the house-side wall if the budget allows. Your future self, working from the home office while the teens watch a movie, will thank you.
Conversion Idea 5: The Accessory Dwelling Unit (ADU)
The most ambitious conversion — a self-contained living unit with kitchen, bath, sleeping area, and separate entrance — is also potentially the most lucrative. ADUs generate rental income, house family members with independence, and in many markets add substantial property value. They are also the most regulated: zoning must allow ADUs, the unit must meet full habitability codes (ceiling height, egress, fire separation, independent utilities or submetering), and parking, setback, and owner-occupancy rules may apply.
ADU conversions cost the most because they include everything: full kitchen plumbing and electrical, full bath, separate HVAC (usually a mini-split), a separate entrance, and often upgraded electrical service. But compare the cost against building an ADU from scratch — the existing slab, walls, and roof typically save 30 to 50 percent over new construction. In high-rent markets, the payback math on a garage ADU can be compelling: a unit renting for four figures monthly recovers conversion costs in a handful of years.
Before committing, research your jurisdiction’s ADU rules specifically — many cities have streamlined ADU approvals in recent years, with pre-approved plans and reduced fees. Also confirm the rental rules: some areas restrict short-term rentals but allow long-term ones, and HOAs may prohibit rentals entirely. The ADU’s value depends entirely on being legally rentable; an illegal unit is a liability, not an asset.
The Technical Essentials Every Conversion Needs
- Insulation. Garages are typically uninsulated. Walls, ceiling, and the garage door wall (or its replacement) all need insulation to code for habitable space. Do not skip the slab edge — cold floors are the most common comfort complaint in conversions.
- Flooring. Garage slabs are often sloped for drainage and may sit below the house floor level. Leveling, moisture mitigation (test the slab for moisture transmission before choosing flooring), and a proper subfloor or underlayment are the unglamorous prerequisites of a floor that feels like a real room.
- Climate control. Extending the house HVAC is sometimes possible but often undersized for the added load. Ductless mini-splits are the conversion workhorse: efficient, quiet, independently controlled, and no ductwork required.
- Electrical. Garages typically have minimal circuits. A conversion needs lighting, outlets to code spacing, and dedicated circuits for HVAC and any heavy loads. Panel capacity must be verified — upgrades are common.
- The garage door. You have three options: remove it and frame a proper insulated wall (best for full conversions), keep it operable behind an interior insulated wall (preserves reversibility), or replace it with a wall of windows/doors (stunning for studios and family rooms, but the priciest). An insulated wall where the door was is non-negotiable for comfort — a garage door, even insulated, is a thermal hole in the room.
- Moisture and ventilation. Bathrooms need exhaust vented outdoors; kitchens need range ventilation; the whole space needs to manage humidity. Conversions that skimp on ventilation grow mold.
Realistic Cost Ranges
Costs vary enormously by region, scope, and how much work you do yourself, but rough tiers help planning. A basic conversion — office, gym, or simple living space with no plumbing — typically runs from the low five figures when professionally done, less with significant DIY. Adding a bathroom roughly doubles the cost because of slab plumbing work. A full ADU with kitchen and bath is a major project reaching well into five figures, sometimes approaching the cost of a modest addition — justified by rental income or the value of independent living space.
The budget killers are predictable: undocumented slab plumbing surprises, electrical panel upgrades, structural work where the garage door header was, and scope creep (the “while we’re at it” additions). Protect the budget with a fixed, detailed scope, a 15 percent contingency, and a rule that changes go through written change orders with prices attached before work starts.
Frequently Asked Questions
Do I need a permit to convert my garage?
A: In most jurisdictions, yes — converting a garage to habitable space requires a building permit, and the finished space must meet code for insulation, egress, electrical, and ceiling height. Unpermitted conversions create problems at sale time (appraisers may not count the space, buyers’ inspectors flag it) and with insurance claims. Permit it properly.
Will a garage conversion hurt my home’s resale value?
A: A well-executed, permitted conversion that reads as real living space usually helps, especially when it adds a bedroom, office, or legal ADU. A cheap, unpermitted conversion that still looks like a garage can hurt — buyers see lost parking and questionable work. The quality of execution and the permit record determine which outcome you get.
Can I convert my garage into a rental unit?
A: Only where zoning allows accessory dwelling units and the conversion meets full habitability codes. Research ADU regulations, parking requirements, owner-occupancy rules, and rental restrictions (including HOA rules) before planning. An illegal rental unit exposes you to fines, insurance gaps, and tenant legal complications.
How do I heat and cool a converted garage?
A: A ductless mini-split heat pump is the most common solution — efficient, quiet, and independent of the house system. Extending existing ductwork is possible if the system has capacity, but many conversions overload the original HVAC. Size the solution for the insulated space, not the old uninsulated garage.
What should I do about the garage door?
A: For a permanent conversion, remove it and frame an insulated wall — often with new windows or an entry door. Keeping the door operable behind a new interior wall preserves the option to revert. Never leave the original door as the room’s exterior wall without addressing insulation; it will be the coldest surface in the room year-round.
Can I DIY a garage conversion?
A: Skilled DIYers handle insulation, drywall, painting, flooring, and trim. Leave electrical, plumbing, HVAC, and structural work to licensed professionals — both for safety and because permitted work usually requires licensed trades. A hybrid approach (DIY finishes, pro systems) is the classic budget-optimizing path.
How long does a garage conversion take?
A: A simple office or gym conversion: a few weeks. A guest suite with bathroom: six to ten weeks, driven by plumbing and inspections. A full ADU: three to six months including permits and inspections. Permit approval time — weeks to months depending on jurisdiction — is often the longest phase and should start first.
Final Thoughts
A garage conversion is the rare renovation that creates space without creating structure — the most expensive parts (foundation, walls, roof) already exist. Whether it becomes an office, a gym, a guest suite, a family hangout, or an income-producing ADU, the formula for success is the same: confirm it is legal, design it as a real room, insulate and condition it properly, and execute the finishes to a standard that makes the space’s origin story irrelevant.
Start with the building department, not the paint store. Once the rules are clear, choose the conversion that matches your household’s actual needs — not the trendiest idea — and build it once, properly. The boxes in your garage will find another home. The space will not.