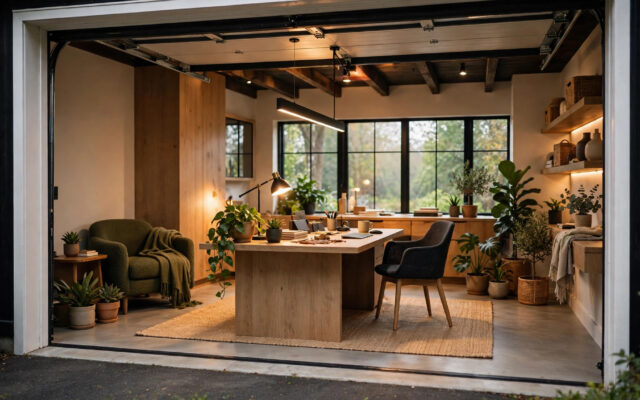
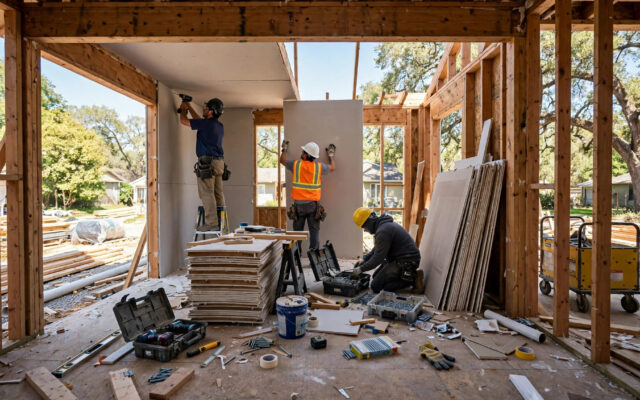
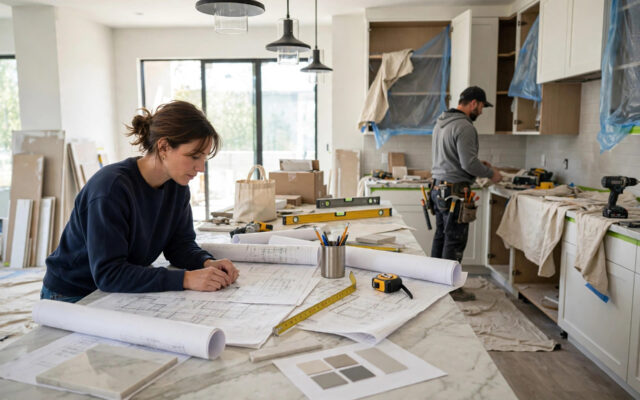
A finished basement is one of the highest-value projects in home improvement. It can add a family room, a home office, a guest suite, or a gym without changing your home’s footprint, and it typically costs far less per square foot than building an addition. But ask three contractors what it costs and you will get three wildly different numbers, because “finishing a basement” can mean anything from drywall and carpet to a full apartment with a bathroom and wet bar.
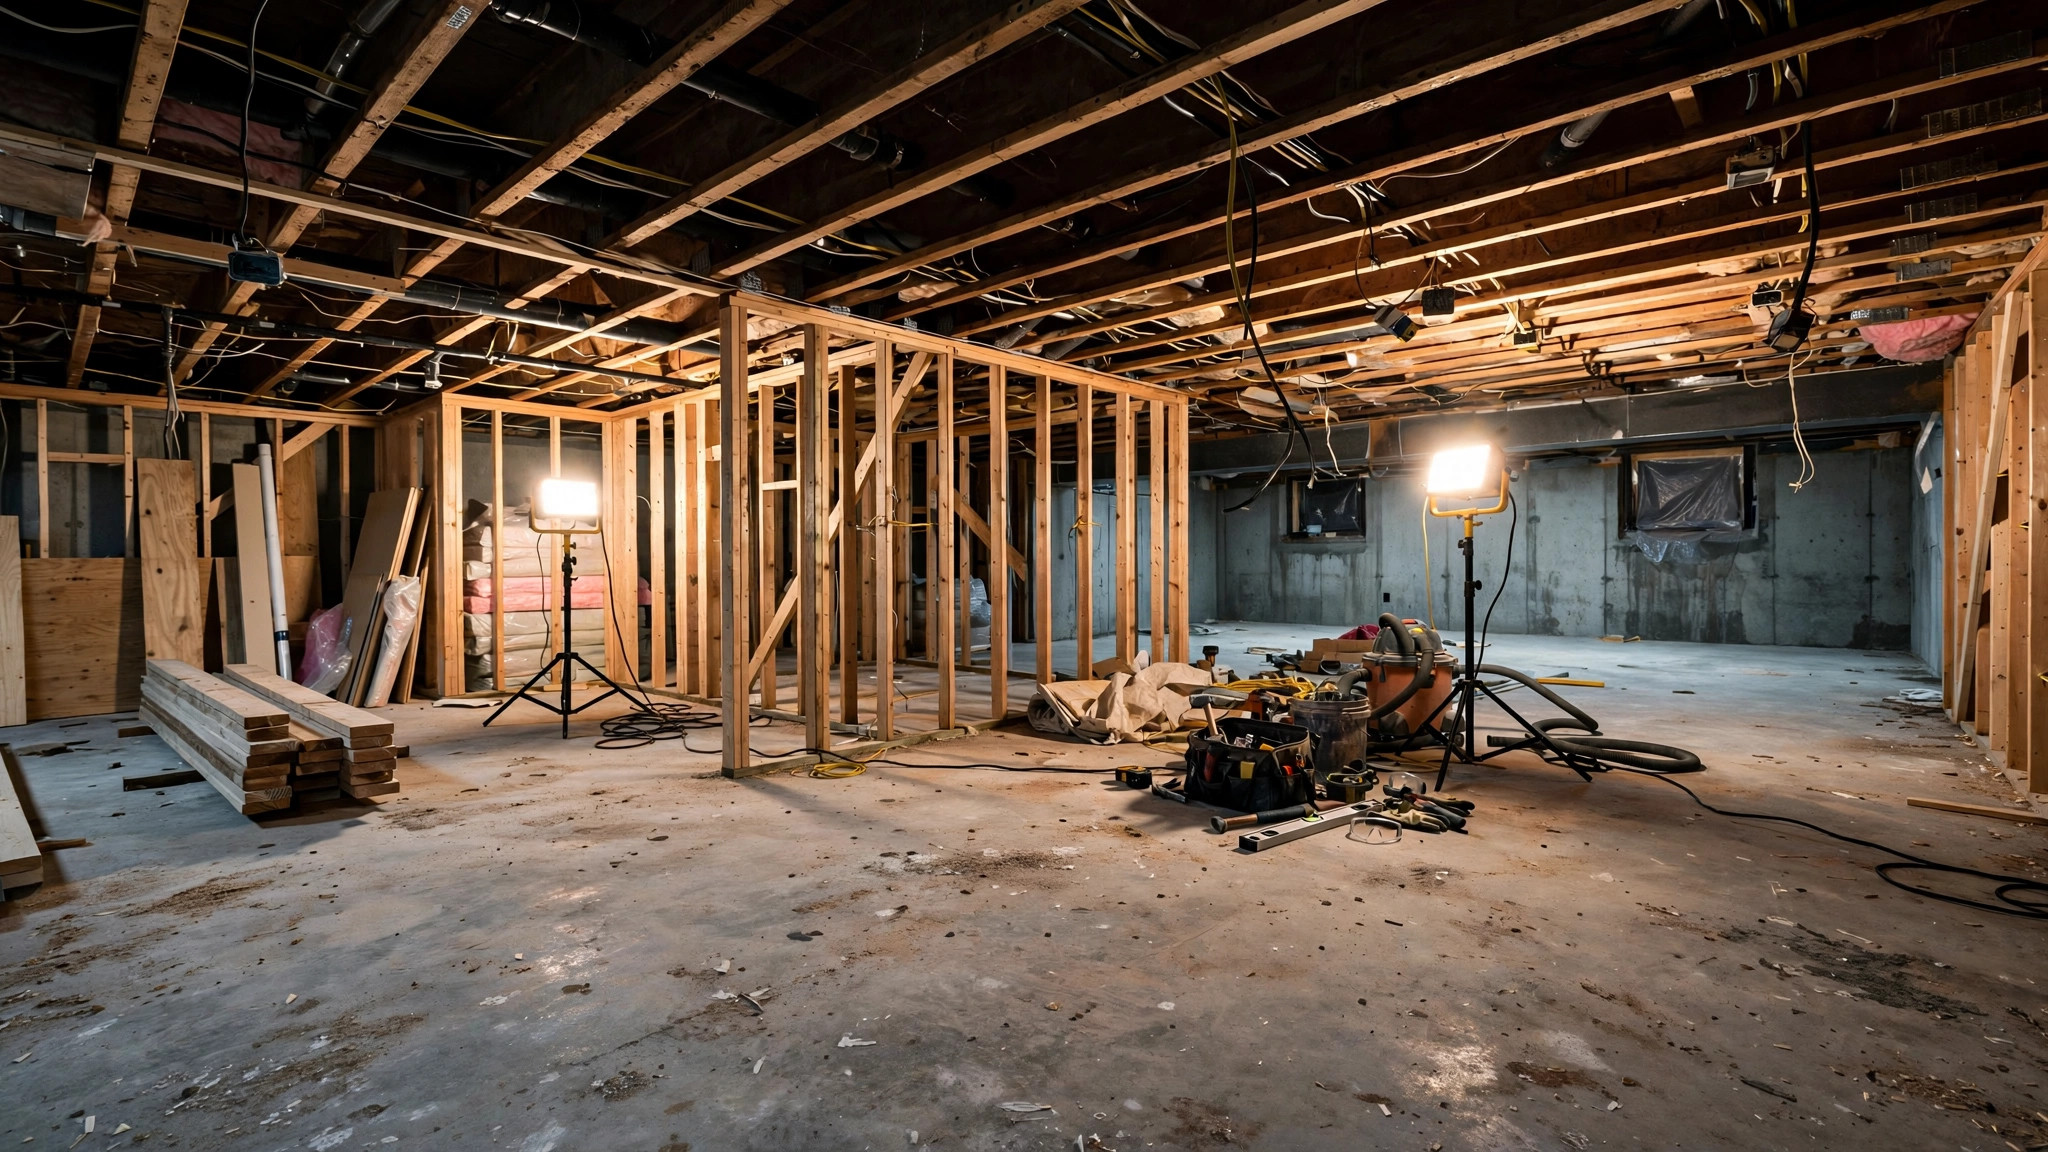
The national average for finishing a basement falls roughly between $20,000 and $60,000 for a standard project, which works out to about $30 to $75 per square foot. Budget finishes land under $20,000, mid-range projects cluster around $35,000 to $50,000, and high-end builds with bathrooms, kitchens, and custom features can exceed $100,000. Where your project lands depends on size, scope, finishes, and the condition of the space you are starting with.
This guide breaks down basement finishing costs line by line, explains what drives the price up or down, and shows you how to budget so the project adds value instead of draining your savings.
Cost by Project Scope
Basic Finish: $15,000 to $25,000
A basic finish covers the essentials: framing, insulation, drywall, paint, basic flooring like carpet or luxury vinyl, drop or drywall ceiling, lighting, and electrical outlets. No bathroom, no wet bar, no egress windows. This is the playroom, home gym, or simple family room tier, and it delivers the best cost-to-value ratio for most homeowners.
Mid-Range Finish: $30,000 to $55,000
The mid-range project adds the features that make a basement feel like real living space: a full bathroom, upgraded flooring, recessed lighting, better insulation and soundproofing, built-in storage, and nicer finishes throughout. Most homeowners land here, and this is the tier where the space starts competing with above-grade rooms for comfort.
High-End Finish: $60,000 to $100,000+
High-end builds include a full bathroom plus a wet bar or kitchenette, a home theater with acoustic treatment, custom built-ins, premium flooring, a fireplace, and sometimes a separate entrance or egress windows for a legal bedroom. Costs climb fast once plumbing multiplies and custom work enters the picture.
Line-by-Line Cost Breakdown
Understanding where the money goes helps you control it. For a typical 1,000 square foot mid-range finish, expect roughly these allocations:
- Framing and insulation: $3,000 to $6,000. Basement walls need framing, and insulation matters enormously for comfort. Closed-cell spray foam costs more but handles moisture far better than fiberglass batts against concrete.
- Drywall and paint: $4,000 to $8,000. Basements need moisture-resistant drywall, and ceilings often get complicated around ducts and pipes.
- Electrical: $3,000 to $7,000. Recessed lighting, outlets every 12 feet per code, dedicated circuits for bathrooms and entertainment equipment. Panel upgrades add $1,500 to $3,000 if your panel is full.
- Plumbing (bathroom): $5,000 to $12,000. A basement bathroom is the single biggest cost driver. If your main drain line is above the basement floor, you will need a sewage ejector pump system, which adds thousands.
- Flooring: $3,000 to $8,000. Luxury vinyl plank dominates basement projects because it handles moisture and looks great. Carpet is cheaper but riskier in damp spaces. Never install solid hardwood below grade.
- HVAC extension: $2,000 to $5,000. Extending ducts or adding a mini-split system. Basements often need dehumidification as well, which is a separate $1,000 to $2,500 consideration.
- Permits and inspections: $500 to $2,000 depending on your municipality. Skipping permits to save this money is a false economy that can torpedo a future sale.
What Drives the Price Up
Moisture Problems
Nothing inflates a basement budget like water. If your basement has a history of seepage, you need waterproofing before you finish anything: interior drain tile, a sump pump, exterior grading fixes, or wall sealants. Waterproofing alone can run $3,000 to $10,000, and finishing over an unaddressed moisture problem guarantees mold, ruined drywall, and a gut job within a few years. Fix water first, always.
Low Ceilings and Obstructions
Basements with ceilings under 7 feet feel cramped and may not meet code for habitable space, which typically requires 7 feet minimum. Ductwork, beams, and pipes that hang below the joists force creative soffits or expensive rerouting. Digging down to gain height, called underpinning or benching, is a $20,000+ structural project that changes the economics entirely.
Bathrooms and Kitchens
Every plumbing fixture you add multiplies cost. A full bathroom can add $10,000 to $15,000 to a project, and a kitchenette with a sink adds more. If your budget is tight, these are the first scope items to cut or defer. A finished living space without a bathroom still adds enormous value and comfort.
Egress Requirements
Any basement bedroom legally needs an egress window or door for fire escape, and cutting one through a foundation wall costs $3,000 to $7,000 per opening. If you are finishing a guest suite or adding a bedroom to boost your home’s bedroom count, budget for egress from the start.
What Drives the Price Down
- DIY-friendly scope. Painting, trim, and even flooring installation are approachable for handy homeowners and can save thousands in labor. Leave electrical, plumbing, and structural work to licensed pros.
- Keeping the layout open. Every interior wall adds framing, drywall, electrical, and doors. An open-concept basement is cheaper to build and often more useful.
- Standard finishes. Mid-grade materials installed well look better than premium materials installed poorly. Spend on installation quality over brand names.
- Doing it in phases. Finish the main living area now and rough-in plumbing for a future bathroom. Phasing spreads costs across years while capturing most of the value immediately.
Return on Investment
A finished basement typically recoups 70% to 75% of its cost at resale, which is strong for an interior project. But ROI varies with execution. A dry, well-lit basement with a bathroom and legal egress bedroom adds genuine appraised square footage and can transform a home’s market position. A damp, low-ceilinged basement with cheap finishes and no permits can actually raise buyer suspicion.
The non-financial return matters too. A finished basement often becomes the most-used room in the house: the teens’ hangout, the home office that saves a commute, the gym that replaces a membership. Value the lifestyle gain alongside the dollars, because for most families it is the larger prize.
Budgeting Tips That Actually Work
Get three detailed bids and make sure each one breaks out labor and materials by category. Vague lump-sum quotes hide the padding and make comparison impossible. Ask every bidder the same scope questions: moisture-resistant drywall or standard? Spray foam or batts? Permits included? Cleanup and haul-away included?
Add a 15% contingency for a basement, 20% if the house is older or you know of moisture history. Basements hide more surprises than any other part of the house. And resist the urge to finance the entire project on credit cards. A home equity loan or HELOC typically offers far better rates for this kind of planned expense, and the interest may be tax-deductible when used for home improvement.
DIY vs Hiring a Pro: What You Can Safely Do Yourself
Labor is roughly 40% to 50% of a basement finishing budget, which makes DIY tempting. Some tasks are genuinely approachable for a handy homeowner: painting, installing trim and baseboards, laying luxury vinyl plank flooring, and even hanging drywall if you are patient. These can save $5,000 to $10,000 on a typical project.
Other tasks should never be DIY. Electrical work must meet code and usually requires a licensed electrician and permits; mistakes can cause fires or fail inspection, forcing expensive rework. Plumbing, especially anything involving the main drain or a sewage ejector, needs a licensed plumber. Structural changes, egress window cutting, and anything involving gas lines are pro-only by law in most places. A good middle path is to hire licensed pros for the rough-in trades and do the finish work yourself. You get code-compliant bones and save on the cosmetic labor.
Financing a Basement Finish
Few homeowners pay cash for a $40,000 project, so financing matters. A home equity line of credit (HELOC) is the most common choice: you borrow against your equity at rates far below credit cards, and you draw only what you need as the project progresses. A home equity loan offers a fixed rate and lump sum if you prefer predictable payments. A cash-out refinance can work if current rates are at or below your existing mortgage rate, but it restarts your mortgage math, so calculate carefully.
What you should not do is finance the whole project on credit cards, even 0% introductory offers, unless you are certain you can pay it off before the promotional rate expires. Contractor financing deserves scrutiny too: compare its rate and terms against a HELOC from your bank before signing. The cheapest financing is the one you comparison-shop, just like the contractor.
Common Basement Finishing Mistakes
- Finishing over moisture. The number one basement sin. If the space gets damp, fix drainage, grading, and sump systems first, then wait through a rainy season before finishing.
- Using the wrong materials. Standard drywall and solid hardwood have no place below grade. Use moisture-resistant drywall, and choose vinyl plank, tile, or engineered flooring rated for basements.
- Skipping the permit. Unpermitted basement work is one of the most common appraisal and resale problems. The permit costs a fraction of the fix.
- Forgetting soundproofing. Footsteps and home theater bass travel straight upstairs. Insulate interior ceilings and consider resilient channel or double drywall if noise matters.
- Poor lighting design. Basements get no natural light, so layer recessed lights, sconces, and lamps generously. A dim basement becomes a storage room with furniture.
Basement Layout Ideas That Add the Most Value
Not all finished square footage is equal. The layouts that appraisers and buyers reward most are the ones that add functional rooms, not just open space. A legal bedroom with egress is the single highest-value addition, because it can increase your home’s official bedroom count, which directly affects appraised value and listing filters. A full bathroom is second: a basement living area without a nearby bathroom is a daily inconvenience that buyers notice immediately.
Beyond those, the best uses depend on your household. A home office with a door that closes has become a premium feature in the remote-work era. A second family room or media area gives teenagers and guests their own zone. A gym or hobby room serves daily routines that would otherwise require memberships or off-site space. What adds the least value is hyper-specific space: the elaborate home bar, the golf simulator room, the themed theater that costs $30,000 and appeals to one buyer in fifty. Build for broad appeal and daily use, and the value follows.
Code Requirements You Must Know
Basement code surprises derail more projects than budget surprises. Habitable space generally requires a minimum ceiling height of 7 feet, though some jurisdictions allow 6 feet 8 inches for existing basements. Every bedroom needs an egress window or door meeting specific size minimums for fire escape, and the window well needs a ladder if it is deep. Smoke and carbon monoxide detectors are required, hardwired with battery backup in most current codes.
Bathrooms need ventilation fans vented to the exterior, not into the joist bay. Electrical requires outlets every 12 feet of wall space, GFCI protection in bathrooms and unfinished areas, and AFCI protection on most living-space circuits. Plumbing below the main drain line needs an ejector pump system with a sealed basin and vent. None of this is optional, and inspectors check all of it. Discuss code requirements with your contractor before the design is final, because retrofitting code compliance into a finished plan is where budgets go to die.
How a Finished Basement Affects Home Insurance
Finishing your basement changes your insurance picture, and failing to update your policy is a quiet risk. Once the basement contains finished living space, electronics, furniture, and possibly a bathroom, your home’s replacement cost rises, and your dwelling coverage should rise with it. Call your insurer when the project is done, describe the new finished square footage and its contents, and adjust coverage accordingly. The premium increase is usually modest, but the protection gap from not updating can be enormous.
Pay special attention to water. Standard homeowner’s policies typically exclude flooding and often limit or exclude water backup from sewers and drains, which is exactly the risk a finished basement faces. Ask specifically about water backup coverage, which is usually an inexpensive rider, and understand what it does and does not cover. If your area has any flood history, get a separate flood insurance quote. A $40,000 finished basement with no water coverage is a gamble, not an investment. Document the finished space with photos and keep receipts for major work; if you ever file a claim, that file is your proof of value.
Frequently Asked Questions
How much does it cost per square foot to finish a basement?
Typically $30 to $75 per square foot. Basic finishes land near $30, mid-range projects around $40 to $55, and high-end builds with bathrooms and custom features can exceed $75 per square foot.
Does finishing a basement add value to my home?
Yes. Finished basements typically recoup 70% to 75% of their cost at resale, and a legal bedroom with egress can increase your home’s official bedroom count, which boosts appraised value further.
Do I need a permit to finish my basement?
In most municipalities, yes. Permits are typically required for electrical, plumbing, framing, and egress work. Unpermitted work can cause major problems at resale, including forced removal or buyer walkaways.
What is the cheapest way to finish a basement?
Keep the layout open, skip the bathroom, do your own painting and trim, choose luxury vinyl plank flooring, and phase the project. A DIY-assisted basic finish can come in under $20,000 for an average basement.
How do I deal with moisture before finishing?
Fix grading and gutters outside first, then address interior water with drain tile and a sump pump if needed. Never finish over active moisture. Run a dehumidifier and monitor for a full rainy season before committing to finishes if you have any doubts.
Can I put a bedroom in the basement?
Yes, but it needs an egress window or exterior door for fire safety, a closet in most jurisdictions, and minimum ceiling height, typically 7 feet. Check your local code before planning a basement bedroom.
Conclusion
Finishing a basement costs anywhere from $15,000 for a basic DIY-assisted project to over $100,000 for a high-end build, with most homeowners spending $30,000 to $55,000 for comfortable mid-range space. The biggest budget risks are moisture, plumbing additions, and low ceilings, and the biggest savings come from open layouts, standard finishes, and smart DIY.
Done right, a finished basement is one of the best investments you can make in your home: new living space at a fraction of addition cost, strong resale recovery, and a room your family will actually use every day. Fix the water, pull the permits, budget the contingency, and build the space your home has been missing.