Every house has a room it forgot: the attic, full of boxes, insulation, and good intentions, sitting directly above your head while you complain about needing more space. An attic conversion — turning that dead zone into a bedroom, office, playroom, or studio — is one of the most satisfying renovations in homeownership. You gain living space without changing your home’s footprint, without sacrificing yard, and often at a lower cost per square foot than an addition.
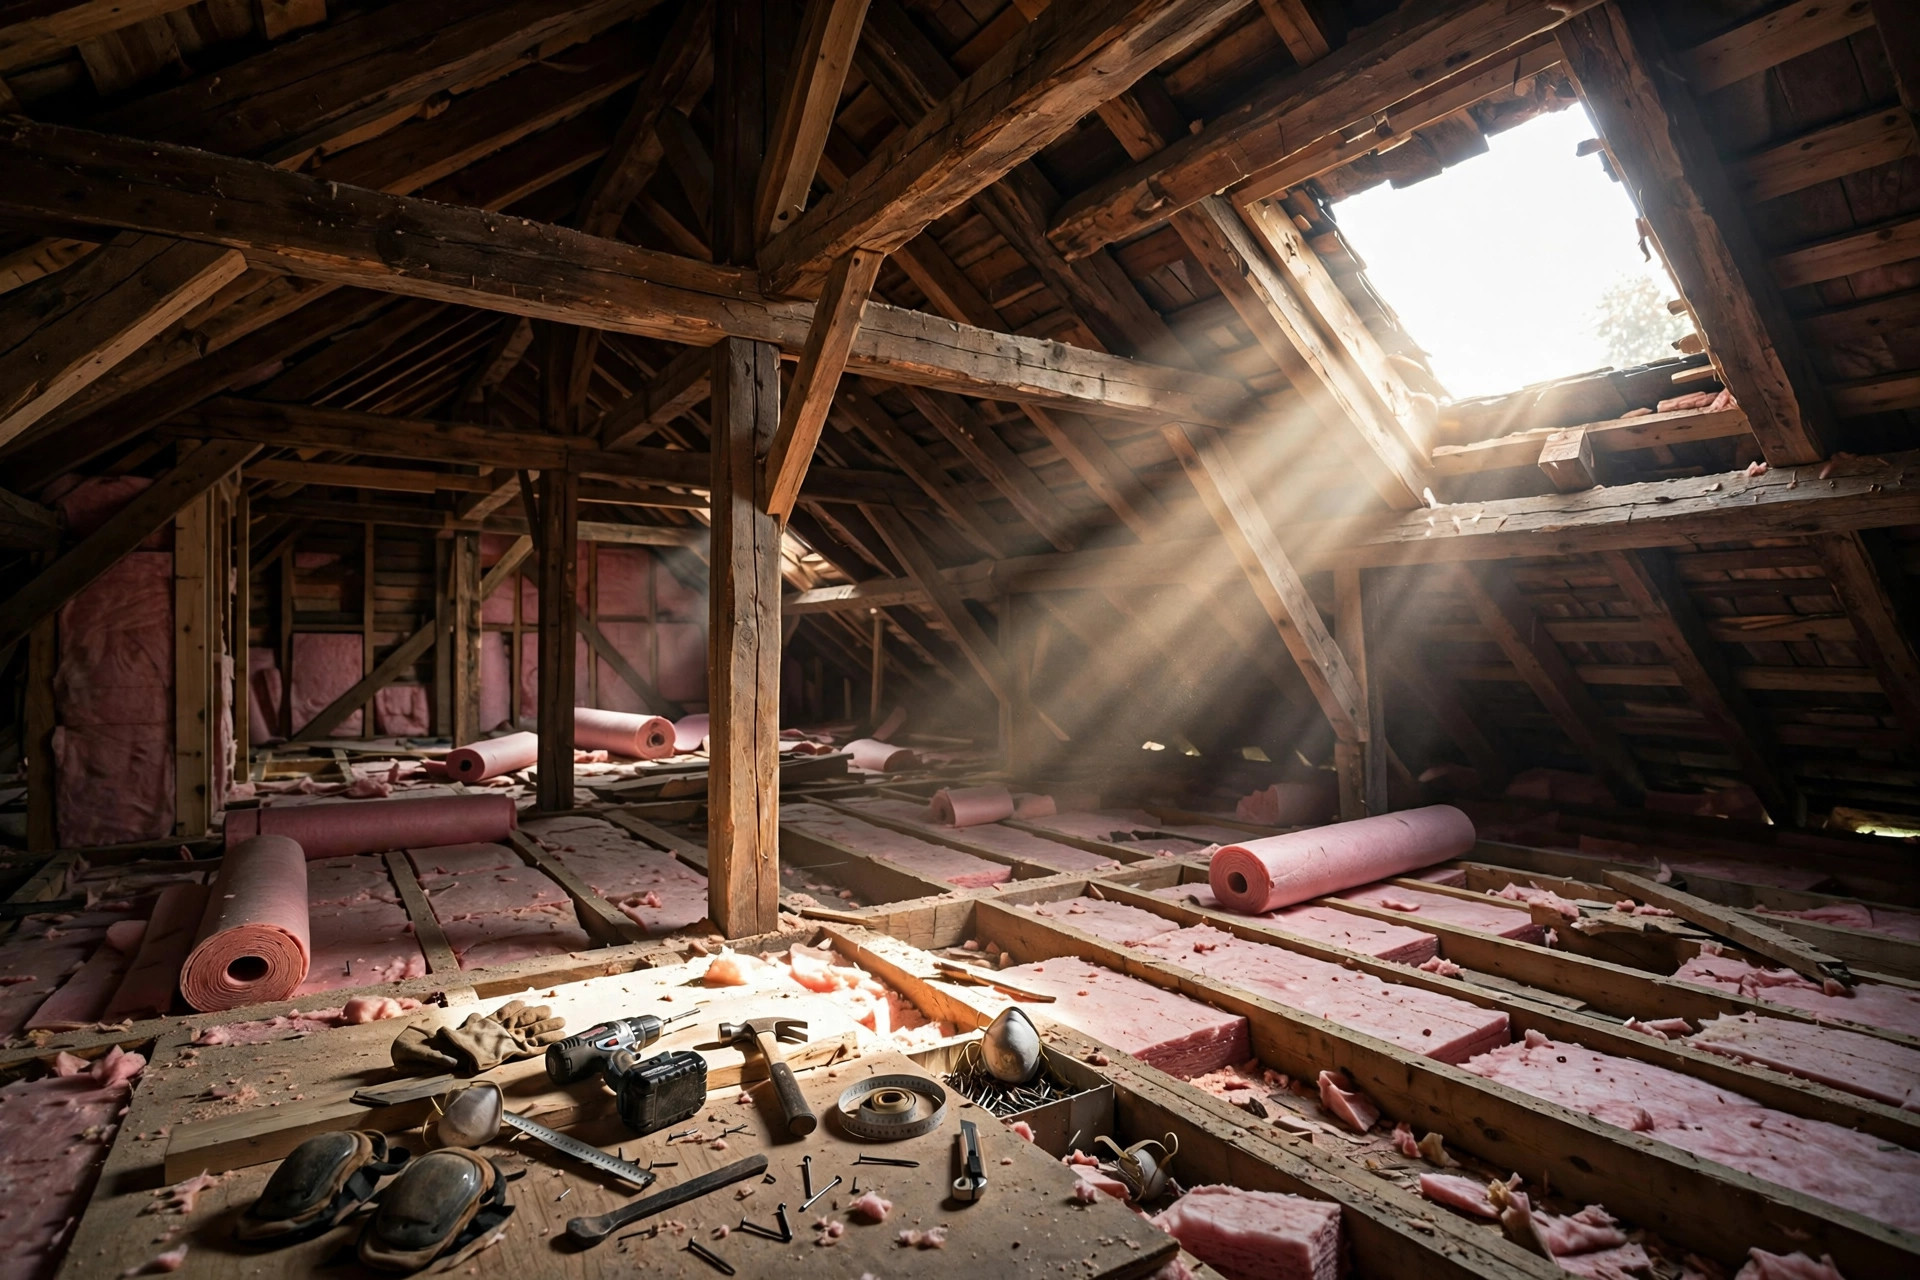
It is also one of the most technically demanding renovations, because attics were designed to hold up a roof, not to house people. Structure, headroom, light, ventilation, access, and building codes all have to be solved before the pretty finishes begin. Done right, a converted attic adds genuine living space and meaningful resale value; done wrong, it becomes an expensive, code-violating storage room with drywall.
This guide walks through the entire project honestly: how to assess whether your attic is a candidate, the structural and code requirements that govern the work, design strategies for sloped ceilings, the systems (HVAC, electrical, plumbing) you will need, realistic budgets and timelines, and the mistakes that turn attic conversions into cautionary tales.
Is Your Attic a Candidate? The Feasibility Checklist
Not every attic can become living space. Run through these checks before you fall in love with the idea — any single “no” can kill the project or explode its cost.
Headroom: Most building codes require at least 7 feet of ceiling height over at least half of the finished floor area (with the 7-foot height measured over a minimum area — commonly 70 square feet — and no portion under 5 feet counting as living space). Measure your attic’s peak height and the width of floor where headroom exceeds 7 feet. If the peak is under 7’6″, a conversion is likely impractical without raising the roof — a major structural project that changes the economics entirely.
Structure: Attic floors were typically built to carry a roof and some storage — often designed for 10–20 pounds per square foot of live load, while living space requires 30–40 psf depending on the code. An engineer needs to verify whether your existing ceiling joists can serve as floor joists or must be sistered or replaced. Similarly, many attics use W-shaped truss framing rather than traditional rafters; trusses cannot be cut or modified without an engineer’s redesign, because every member carries load. A rafter-framed roof with a ridge beam is the ideal candidate; a truss roof is possible but requires engineered solutions that add significant cost.
Access: Code requires a proper staircase — pull-down ladders do not count for living space. You need room for stairs meeting rise/run and headroom requirements, which typically consumes 40–60 square feet of the floor below plus hallway space. In many homes, finding the stair location is the hardest design puzzle of the whole project. If no compliant stair fits without gutting the floor below, the project stalls here.
Light, ventilation, and egress: Bedrooms require an egress window or door meeting specific size requirements (generally 5.7 square feet of clear opening, with sill height limits) for fire escape. Natural light and ventilation minimums (often 8% of floor area for light, 4% for ventilation) usually mean adding dormers or skylights. And the space needs heating, cooling, and ventilation tied into or supplementing the home’s systems — attics are the hottest part of the house in summer and need real HVAC, not a space heater and a fan.
The honest first step is a feasibility consultation with a residential architect or structural engineer (a few hundred dollars) before you hire a contractor or draw plans. They will tell you in one visit whether the project is viable and what the structural scope looks like — the two variables that determine everything else.
Codes, Permits, and the Paperwork Nobody Skips
An attic conversion is a structural change, an occupancy change, and usually an electrical, plumbing, and HVAC change — which means permits, inspections, and code compliance at every stage. Pulling permits is not optional bureaucracy; unpermitted living space creates very real problems: it may not count in appraisals (so you cannot borrow against it or sell it as a bedroom), insurers can deny claims related to it, and buyers’ inspectors will flag it, often killing deals or forcing retroactive permitting at far higher cost.
Key code areas your plans must address: structural loads (engineer-stamped framing plans), fire safety (egress windows in bedrooms, smoke and CO detectors interconnected with the house system, and in some jurisdictions sprinklers), energy code (insulation R-values for the roof assembly — tricky in rafter bays, often solved with a combination of rigid foam above or below the roof deck plus batts, and careful air sealing), stair geometry, and ceiling heights as described above. Your local building department can tell you which code cycle applies; requirements vary meaningfully by jurisdiction.
Budget for the soft costs: architectural plans ($2,000–$5,000 for a straightforward conversion), structural engineering ($1,000–$2,500), permits (a few hundred to a couple thousand dollars), and possibly a survey or zoning check if dormers push against setback or height limits. Some neighborhoods have HOA architectural review on top of municipal permits — check both before designing. The permit process adds weeks to the timeline but protects the value you are creating; appraisers and buyers pay for legal square footage.
Designing for Slopes: Making Angles an Asset
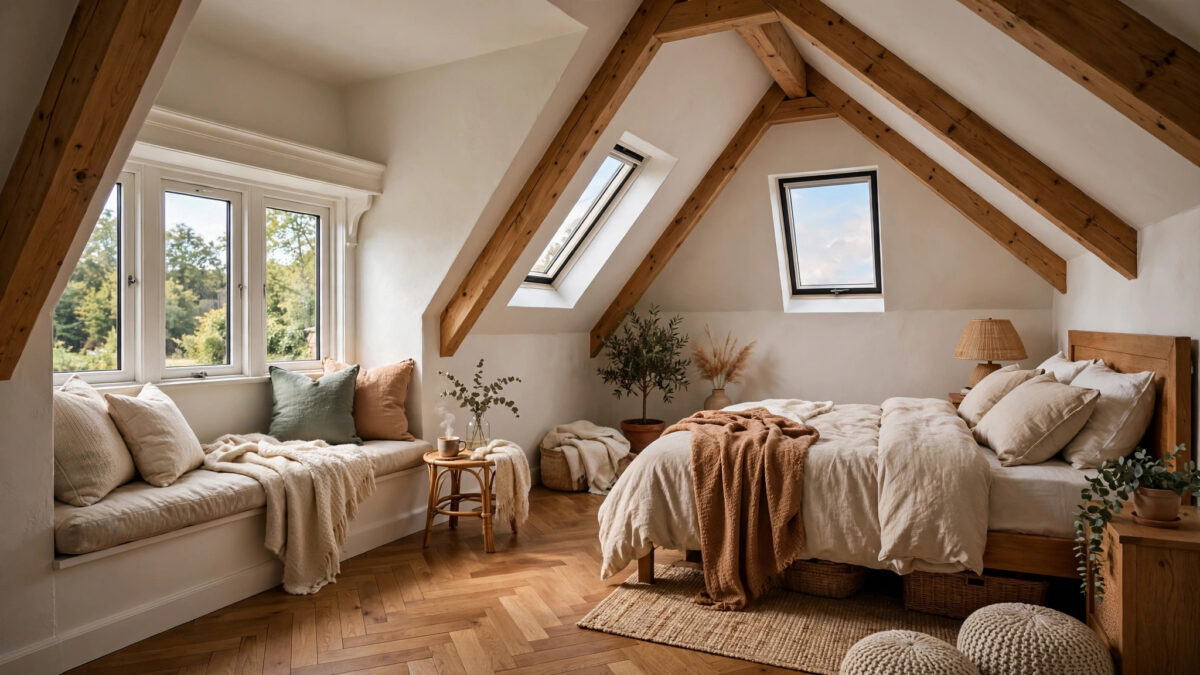
Sloped ceilings are the defining feature of attic space — fight them and the room feels like a compromise; embrace them and it feels like character no flat-ceilinged room can match. The core design principle is zone by height: place circulation, desks, and any standing activity under the peak, and tuck low-clearance functions — beds, reading nooks, dressers, built-in storage — under the eaves where the ceiling drops.
Built-ins are the attic’s best friend. The triangular dead space under the eaves is useless as floor area but perfect as storage: custom (or cleverly adapted stock) drawers, cabinets, and shelving that follow the roofline turn wasted inches into the room’s most useful feature. A window seat with storage beneath under a dormer, bookshelves stepped to match the slope, a wardrobe wall built into the lowest section — these make the architecture feel intentional rather than awkward. Budget for built-ins early; they are far cheaper to frame during construction than to retrofit.
Color and light do heavy lifting under slopes. Paint the sloped ceilings the same light color as the walls (or continue the wall color up and over) to erase the visual boundary where wall becomes ceiling — the room reads taller and calmer. Skylights are transformative: a single well-placed skylight over a desk or bed floods the space with daylight and gives the eye a “release” upward. Where skylights are not possible, dormers add both light and precious headroom; a shed dormer across the back of the house can add 100+ square feet of full-height space, though it is a significant structural addition.
Lighting design needs care because standard ceiling fixtures often cannot mount on slopes. Recessed can lights work in flat ceiling sections; track or cable lighting follows the ridge; wall sconces and picture lights wash the slopes beautifully. Avoid a single central fixture — it emphasizes the odd geometry. Layer dimmable sources so the room can shift from bright workspace to cozy retreat. And plan outlets generously: sloped walls limit furniture placement, so put receptacles where the furniture will actually go, including USB outlets at the bed and desk.
Systems: HVAC, Electrical, and Plumbing Realities
An attic is the most thermally extreme room in the house — broiling under the summer roof, freezing against winter air — so HVAC is not optional and not trivial. First question: can your existing furnace/AC handle the added load? An HVAC contractor performs a Manual J load calculation; often the answer is no, or only with difficulty running ductwork to the top of the house. Common solutions include extending the existing system with a dedicated zone (best when capacity allows), or installing a ductless mini-split — a favorite for attics because it needs only a small wall unit and a refrigerant line to the outdoor condenser, provides both heating and cooling, and operates independently of the main system. Budget $4,000–$8,000 for a quality mini-split installation.
Insulation and ventilation are the building-science heart of the project. The roof assembly needs full insulation (meeting energy code R-values, often R-38 to R-49) plus a ventilation channel between the insulation and the roof deck — typically 1–2 inches of airspace from eave to ridge — so moisture can escape and shingles do not overheat. In shallow rafter bays, this usually means rigid foam insulation (above the deck, below it, or both) combined with batts, plus meticulous air sealing of every penetration. Get this wrong and you get ice dams, mold, and ruined drywall within a few seasons. This is the detail that separates professional conversions from DIY disasters.
Electrical must meet current code: AFCI protection for bedroom circuits, tamper-resistant receptacles, hardwired interconnected smoke/CO detection, and lighting per code. Running new circuits from the panel to the attic is straightforward during construction — plan for more capacity than you think you need, including a dedicated circuit if a bathroom or mini-split is included.
Plumbing — if you are adding a bathroom, the happiest scenario in attic conversions — deserves its own planning. Drain lines need proper slope (1/4 inch per foot) to reach the main stack, which may require creative routing or a sewage ejector pump if gravity does not cooperate. Supply lines must be protected from freezing in exterior walls. An attic bathroom dramatically increases the converted space’s value and usability (a bedroom without a nearby bathroom is a hard sell), but it typically adds $10,000–$20,000 to the project. A rough cost-benefit: if the attic becomes a primary suite or rental-adjacent space, the bath usually pays for itself in value and function.
Budget, Timeline, and Hiring
Attic conversions are among the most variable renovations in cost because the structural starting point varies so much. As realistic ranges: a basic conversion of an already-suitable attic (good headroom, rafter framing, easy stair location, no dormers, no bathroom) runs $30,000–$60,000. A mid-range conversion with a dormer or two, a mini-split, quality finishes, and built-ins runs $60,000–$120,000. A full primary-suite conversion with structural reinforcement, large dormers, a bathroom, and premium finishes can reach $120,000–$200,000+. Your engineer’s feasibility visit narrows this enormously — get it before you budget.
Per-square-foot, conversions typically cost less than ground-floor additions ($150–$350/sq ft versus $200–$500+/sq ft for additions) because the roof, foundation, and exterior walls already exist. But the comparison only holds for suitable attics; a truss-roof attic needing engineered redesign and a raised roof can cost as much as an addition while delivering trickier space. Always get the structural answer first.
Timeline: design and permits 2–4 months, construction 2–4 months for a straightforward project. Hire a design-build remodeler or general contractor with specific attic experience — ask for photos of past conversions and references you can call. The project touches framing, roofing, insulation, drywall, electrical, plumbing, and HVAC, so a well-coordinated GC beats juggling trades yourself. Get three detailed bids with line-item scopes, verify license and insurance, and never pay more than 10% upfront or the legal maximum in your state.
Common Mistakes That Ruin Attic Conversions
The attic-conversion hall of shame has recurring entries. Skipping the engineer tops the list: sistering joists “looks strong enough” until the floor bounces, doors below stop closing, or worse. Structural work is invisible once drywalled, which is exactly why it gets skimped — and why it is the most dangerous place to save money. Get stamped drawings and follow them.
Ignoring the ventilation channel is the slow killer. Blowing insulation tight against the roof deck without an airspace traps moisture, rots sheathing, and voids shingle warranties. Every reputable roofer and building scientist agrees on this detail, yet it is skipped constantly in DIY conversions because the airspace “wastes” two inches of headroom. Those two inches protect the entire assembly.
Undersizing the stairs — or trying to keep the pull-down ladder — produces space that legally is not a bedroom and practically is a hassle. If the stair does not fit comfortably, the project does not fit; forcing it creates a steep, awkward climb that future buyers will hate and appraisers will not count. Forgetting sound control is the livability miss: footsteps on the new attic floor transmit directly to the rooms below. Resilient channel, quality underlayment, and insulation in the floor cavity make the difference between a peaceful suite and an echo chamber.
Finally, over-improving for the neighborhood: a $150,000 attic suite in a neighborhood of $300,000 homes may not appraise at cost. Check comparable sales with similar finished space before committing to premium finishes. The conversion should bring your home up to neighborhood standards, not launch it into a price bracket the street does not support.
Frequently Asked Questions
How much does an attic conversion cost?
Realistic ranges: $30,000–$60,000 for a basic conversion of an already-suitable attic, $60,000–$120,000 with dormers and quality finishes, $120,000–$200,000+ for a full primary suite with bathroom and structural work. The structural starting point — headroom, framing type, stair location — drives the cost more than finishes do. Get an engineer’s feasibility assessment before budgeting.
Does a finished attic count as living space for appraisals?
Only if it meets the criteria: permitted work, adequate ceiling height (typically 7 feet over at least half the area), proper access via code-compliant stairs, heating and cooling, and finished to the same quality as the rest of the home. Unpermitted or substandard conversions are excluded from gross living area — one more reason permits and codes are non-negotiable.
Can I convert a truss-roof attic?
It is possible but harder and more expensive. Trusses are engineered systems — no member can be cut without a redesign by a structural engineer, who will typically specify new beams and posts to carry the loads. Expect $10,000–$30,000+ in additional structural work versus a rafter-framed roof. Many homeowners with truss roofs find a ground-floor addition or garage conversion more cost-effective.
Do I need a dormer?
Not always. If your roof already provides enough 7-foot headroom area and you can meet light, ventilation, and egress requirements with skylights and gable-end windows, you can skip dormers entirely — saving $10,000–$30,000+ each. Dormers earn their cost when headroom is marginal: a shed dormer can double the usable floor area of a tight attic.
How long does an attic conversion take?
Plan 2–4 months for design, engineering, and permits, then 2–4 months of construction for a straightforward project. Complex structural work, custom dormers, or bathroom additions extend both phases. The house remains livable during most of the work, though expect noise, dust, and a period without ceiling finishes below the work zone.
Will an attic conversion add resale value?
Generally yes, when done legally and well — added bedrooms and bathrooms are among the highest-value improvements, and conversions often recoup 60–80% of cost at resale while delivering years of use value. The keys are permits (unpermitted space adds little appraised value), neighborhood-appropriate finishes, and at least one full bathroom if the space serves as a bedroom suite.
Conclusion: The Room Above Your Head Is an Opportunity — If the Bones Are Right
An attic conversion is uniquely rewarding because the space already exists — you are not building outward, you are waking up what is dormant. But the romance of a sloped-ceiling retreat has to survive contact with structural reality: headroom, framing, stairs, codes, and building science. Get the engineer’s verdict first, budget honestly, hire people who have done this specific project before, and design with the slopes instead of against them.
Do that, and the boxes-and-insulation zone above your ceiling becomes the favorite room in the house — added without an addition, permitted and appraised as real living space, and finished in a way that makes the angles feel like the whole point. The dead space was never dead. It was just waiting for someone to do the math.