The Most Expensive Square Footage You’ll Ever Buy
Every homeowner with a growing family eventually does the same math. The house is too small, the kids need their own rooms, and the question becomes: move, or build? Moving means realtor commissions, closing costs, higher property taxes, and starting over in an unfamiliar neighborhood. Building an addition means staying put — but at a price that shocks almost everyone the first time they hear it.
A home addition is, square foot for square foot, the most expensive construction you can undertake on a residential property. New construction of an entire house might run $150 to $250 per square foot in many markets. An addition routinely costs $200 to $400 per square foot, and complex projects — second stories, kitchens, master suites — can push past $500. The reason is simple: you’re not just building rooms, you’re surgically attaching them to a living, occupied house, matching rooflines, tying into existing systems, and working around everything the family already owns.
This guide breaks down what additions actually cost, why the per-square-foot number swings so wildly, and how to budget for one without the nasty surprises that derail so many projects.
National Averages: The Big Picture
Across the United States, a typical home addition costs between $25,000 and $90,000, with most homeowners spending around $50,000 to $60,000 for a modest project. But “typical” hides enormous variation. A simple bump-out of 100 square feet might cost $20,000. A full 600-square-foot two-story addition with a kitchen below and a bedroom above can easily exceed $250,000.
The single most useful number for planning is cost per square foot, because it lets you sanity-check any contractor’s bid in about ten seconds. Here’s how the common project types stack up:
- Bump-out (cantilevered, no foundation): $120–$200/sq ft. Small extensions of 2–3 feet, often used to enlarge a kitchen or bathroom. Limited by structural constraints.
- Single-room ground-floor addition: $200–$300/sq ft. A new bedroom, office, or family room with a full foundation. The bread-and-butter addition.
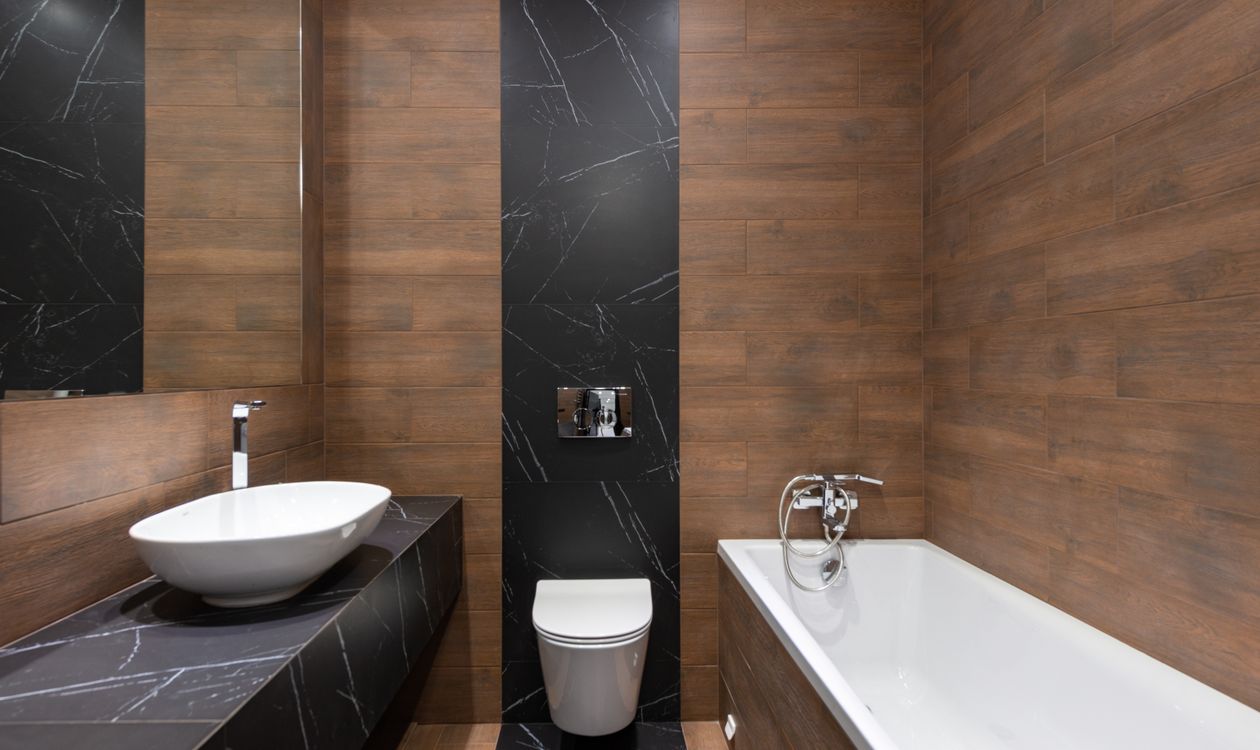
- Bathroom addition: $250–$400/sq ft. Small footprint, but plumbing is expensive — every fixture needs water, drain, and vent lines.
- Kitchen addition or expansion: $300–$500/sq ft. The priciest single room: plumbing, gas, electrical, cabinetry, and appliances all converge.
- Second-story addition: $250–$400/sq ft. No new foundation needed, but the existing structure must be evaluated and often reinforced, and the roof comes off.
- Master suite addition: $300–$450/sq ft. Bedroom plus full bathroom plus walk-in closet — essentially a small luxury apartment grafted onto your house.
- Sunroom (three-season): $120–$250/sq ft. Cheaper because it’s lightly conditioned space with minimal insulation and no plumbing. A four-season sunroom with HVAC runs $200–$350.
- Garage addition: $100–$200/sq ft. Unfinished space is cheap; finished space with heat costs more.
- ADU (accessory dwelling unit): $250–$400/sq ft. A complete small home with kitchen and bath — essentially new construction with its own systems.
Notice the pattern: anything involving plumbing or kitchens costs dramatically more per square foot than dry living space. A 400-square-foot family room at $250/sq ft ($100,000) and a 150-square-foot bathroom at $350/sq ft ($52,500) can cost nearly the same in total — the bathroom just packs its expense into a smaller box.
Why Additions Cost More Than New Construction
Homeowners often ask why building 400 square feet onto a house costs more per foot than building a 2,000-square-foot house from scratch. Five factors explain the premium:
1. Demolition and preparation. Before the first new wall goes up, someone has to remove siding, cut openings in existing walls, relocate utilities, and protect the rest of the house from dust and weather. On a new build, the crew starts with an empty lot. On an addition, they start with surgery.
2. Tying into existing systems. The new space needs heat, electricity, and possibly plumbing — all of which must connect to systems designed for a smaller house. An electrical panel with no spare capacity means a $2,000–$4,000 panel upgrade. An HVAC system at its limit means a new zone or a bigger unit. A 40-year-old main drain line might need replacement before it can accept new bathrooms.
3. Matching the existing house. The addition has to look like it belongs. Matching brick that’s been out of production for 30 years, blending rooflines, aligning floor heights — all of it takes skilled labor and custom solutions. New construction has no such constraints.
4. Working around occupants. Crews work slower and more carefully in an occupied home. They build temporary barriers, clean up daily, and schedule noisy work around nap times. That care costs money.
5. Small-project overhead. Permits, design fees, dumpsters, and project management cost nearly as much for a 300-square-foot addition as for a whole house. Spread over fewer square feet, the overhead per foot soars.
The Line Items Behind the Quote
When a contractor hands you a $95,000 bid for a 400-square-foot addition, here’s roughly where the money goes:
Foundation and framing (25–30%). Excavation, footings, foundation walls or slab, floor framing, wall framing, roof framing. For a ground-floor addition, expect $25,000–$40,000 of a $100,000 project to be structure alone.
Roofing and exterior (15–20%). Tying the new roof into the old one is skilled, fiddly work. Siding, windows, and exterior doors for the new space add up fast — a single quality window installed runs $800–$1,500.
Mechanical systems (15–25%). Electrical ($5,000–$12,000 for a typical addition), HVAC extension or new zone ($4,000–$10,000), plumbing if applicable ($5,000–$15,000+). This is the category that most often blows up budgets, because what’s inside the existing walls is always a surprise.
Interior finishes (20–25%). Drywall, flooring, trim, paint, doors. Finish level is the biggest lever you control: builder-grade finishes might run $15/sq ft for flooring and paint, while premium choices triple that.
Design, permits, and fees (8–12%). Architectural drawings ($2,000–$8,000 for an addition), structural engineering if required ($1,000–$3,000), building permits ($1,000–$5,000 depending on jurisdiction), and possibly zoning variances.
Understanding this breakdown does two things: it lets you spot a bid that’s suspiciously light in one category (a quote with almost no mechanical allowance is a change-order waiting to happen), and it shows you where your choices actually move the number.
Regional Reality: Where You Live Changes Everything
Construction costs are intensely local. Labor rates, material availability, permit fees, and even the length of the building season all shift the numbers. As a rough guide:
- Northeast and West Coast metros (Boston, New York, Seattle, Bay Area): expect $300–$500+/sq ft for finished living space. Labor is expensive, regulations are strict, and good contractors are booked months out.
- Midwest and South (Columbus, Nashville, Dallas, Atlanta): $175–$300/sq ft is typical. Lower labor costs and simpler permitting keep prices down.
- Rural areas: can dip to $150–$225/sq ft, but material delivery surcharges and a thin contractor market can erase the savings.
A 500-square-foot addition that costs $110,000 in Indianapolis might cost $200,000 in San Diego — same plans, same finishes, wildly different labor markets. When researching costs online, always filter for your region. National averages are nearly useless for actual budgeting.
Seasonality matters too. In cold climates, foundation work in winter adds cost and risk; contractors charge premiums for winter builds. In hot climates, summer scheduling can stretch timelines. Booking a contractor for their slower season — late fall or winter in the north — sometimes earns a 5 to 10 percent discount, though weather delays can eat the savings.
The Hidden Costs That Ambush Budgets
Talk to homeowners whose additions went 30 percent over budget and you’ll hear the same culprits. Build a contingency for these from the start:
Soil and foundation surprises. Until the excavator digs, nobody knows what’s under your yard. Rock, high water tables, old buried debris, or soil that won’t bear weight can add $5,000 to $20,000 in foundation work. A soil test ($800–$1,500) before design is cheap insurance.
Bringing the old house up to code. Many jurisdictions require that when you touch certain systems, you upgrade them to current code. Opening walls for an addition can trigger requirements for new smoke detectors throughout the house, GFCI upgrades, or even a full electrical service upgrade. Budget $3,000–$8,000 for code-driven upgrades you didn’t ask for.
Zoning and setback problems. Your lot has setback requirements — minimum distances from property lines — and maximum lot coverage ratios. Discovering mid-design that your planned addition violates setbacks means either a variance process ($2,000–$5,000 in fees and months of delay, with no guarantee of approval) or a redesign. Check zoning before you pay an architect.
Temporary living costs. A major addition can make parts of your house unlivable for weeks. If the kitchen is the construction zone, budget for months of takeout. If dust and noise make the house unbearable, a short-term rental might cost $2,000–$4,000 a month. Most budgets forget this entirely.
Landscaping and site restoration. The crew will destroy your yard. Re-sodding, replanting, rebuilding a patio or fence, and regrading drainage: $3,000–$10,000 that rarely appears in the construction bid.
The professional standard is a 15 to 20 percent contingency on top of the contract price. For a $100,000 addition, that’s $15,000–$20,000 sitting untouched unless surprises demand it. Homeowners who skip the contingency almost always find the money anyway — just more painfully, usually on a credit card.
Financing an Addition Without Regret
Few families pay cash for additions. The financing choice meaningfully changes the project’s true cost:
Home equity loan or HELOC. The most common route. Rates typically run 1–3 points above mortgage rates, interest may be tax-deductible if used for home improvement, and you borrow against equity you’ve already built. A HELOC’s flexibility suits projects with uncertain final costs — you draw as bills arrive.
Cash-out refinance. Makes sense if current mortgage rates are at or below your existing rate. You reset the whole mortgage, so run the numbers carefully — a slightly lower rate on a much larger balance isn’t always a win.
Construction or renovation loans (FHA 203(k), Fannie Mae HomeStyle). Designed for exactly this situation, including borrowers with limited equity. More paperwork, but they let you borrow based on the home’s after-improvement value.
Personal loans and credit cards. Fast and unsecured, but rates of 10–25 percent make them the most expensive option. Reasonable only for small projects you’ll repay within a year or two.
Whatever you choose, get financing approved before signing a construction contract. Contractors ask for deposits of 10–30 percent to schedule your project, and discovering mid-project that your HELOC appraisal came in low is a nightmare with no good exits.
Getting Bids You Can Actually Compare
The bidding process is where homeowners lose the most money through confusion rather than malice. Three rules keep you safe:
Get at least three bids, on identical plans. Hand every contractor the same architectural drawings and the same written scope — down to the fixture models if you’ve chosen them. Bids on different scopes aren’t comparable, and the cheapest bid on a vague scope is usually the most expensive project in the end.
Demand line-item breakdowns. A single number — “$87,000” — tells you nothing. You want foundation, framing, roofing, electrical, plumbing, HVAC, drywall, flooring, and finishes broken out. Line items let you compare apples to apples and reveal which contractor actually thought the project through.
Beware the outlier. If two bids are $95,000 and $102,000 and the third is $68,000, the third isn’t a bargain — it’s a contractor who missed something, plans to make it up in change orders, or intends to cut corners you’ll discover in five years. The realistic bid is usually the middle one.
Check licenses with your state board, verify insurance (general liability plus workers’ comp — ask for certificates, not promises), and call at least three references from projects completed 1–3 years ago. Recent references tell you about the experience; older ones tell you about the workmanship.
Will It Pay Off? Resale Value and a Budgeting Walkthrough
Additions rarely return their full cost at resale, and you should know that going in. National remodeling data consistently shows:
- Master suite addition: recovers roughly 55–65% of cost at resale.
- Bathroom addition: 55–60%.
- Two-story addition: 65–75% — among the best returns, because it adds the most versatile space.
- Family room addition: 65–70%.
- Sunroom: 50–60%.
- Garage addition: 60–70% in car-dependent markets.
But resale recovery is the wrong frame for most families. You’re not building an addition as an investment; you’re buying a decade of not moving. Compare the $120,000 addition against the true cost of moving: 6 percent realtor commissions on a $450,000 sale ($27,000), closing costs on the purchase, moving expenses, higher property taxes on the bigger house every year forever, and the intangible cost of leaving a neighborhood you love. Viewed that way, an addition that “loses” 35 percent at resale can still be the smartest financial move available.
The one hard rule: don’t overbuild for the neighborhood. A $200,000 addition on a street of $300,000 homes will never appraise well. Keep the finished project roughly in line with comparable homes nearby, and the addition serves both your family’s life and the home’s value.
Let’s put it all together with a concrete example. The Martinez family in suburban Denver wants a 480-square-foot ground-floor addition: a family room plus a small office. Denver-area costs run about $250/sq ft for this type of space.
Base construction: 480 × $250 = $120,000. Design and engineering: $5,000. Permits: $3,500. Code upgrades to the existing electrical panel: $3,000. Temporary living and extra food costs over four months: $4,000. Landscaping restoration: $5,000. Subtotal: $140,500. Contingency at 15%: $21,000. Realistic all-in budget: ~$161,500.
That’s 35 percent more than the back-of-the-envelope “$120,000” the family started with — and it’s the number that lets them sleep at night. They finance $140,000 through a HELOC at 8 percent, keeping the contingency in savings. Monthly payment on the drawn amount: roughly $900–$1,000. Against the alternative — selling their $520,000 home and buying a $700,000 one, with $42,000 in commissions and closing costs plus a much larger mortgage — the addition wins by a wide margin.
Price per square foot is the beginning of addition wisdom, not the end. Use it to test bids, build the full budget around it, protect yourself with a real contingency, and you’ll join the ranks of homeowners who built more space without building a financial disaster alongside it.
This article was produced with the assistance of AI.
Permits, Inspections, and Where Smart Homeowners Save
Nearly every addition requires a building permit, and the permit process shapes your timeline more than most homeowners expect. After your architect finalizes drawings, the permit application goes to your local building department with structural calculations, site plans, and energy compliance forms. Plan review takes anywhere from two weeks in efficient jurisdictions to three months or more in busy cities or areas with design review boards.
Permit fees usually scale with project value — expect $1,000 to $5,000 for a typical addition, though some cities charge more. What surprises homeowners isn’t the fee but the conditions. Reviewers may require a soils report, a survey confirming setbacks, or upgrades like fire sprinklers if your jurisdiction mandates them for additions over a certain size. Each condition adds weeks and hundreds or thousands of dollars.
Once construction starts, expect four to six inspections: footing (before concrete is poured), foundation, framing, rough electrical/plumbing/HVAC, insulation, and final. Failed inspections are normal — a missing nail plate here, an unprotected wire there — and each re-inspection can cost $50–$150 plus schedule delays. A good contractor builds inspection timing into the schedule and walks the job before the inspector arrives. Never let work get covered up before its inspection; uncovering finished drywall to prove the wiring is correct is exactly as expensive as it sounds.
One warning worth its weight: unpermitted additions are a resale time bomb. Buyers’ inspectors and appraisers check permits, and an unpermitted addition can kill a sale, void insurance coverage, or force you to tear work out. The permit costs a few thousand dollars. Skipping it can cost you the sale of your house.
You can’t negotiate the laws of physics, but you can make choices that meaningfully reduce the bill:
Keep the design simple. Every corner, jog, and roofline change adds labor. A rectangular addition with a simple gable roof costs substantially less per square foot than an L-shaped one with dormers and bump-outs. Boring geometry is cheap geometry.
Build up instead of out — when the structure allows. A second-story addition skips the foundation and excavation entirely, often the most unpredictable cost category. Have a structural engineer verify the existing foundation and framing can carry the load ($500–$1,500 for the assessment) before committing.
Do your own demolition and finishing. Homeowners can safely handle interior demolition, painting, and sometimes flooring or trim installation. These tasks are labor-intensive but low-skill, and contractor labor runs $50–$100+ an hour. Doing your own painting on a 500-square-foot addition can save $3,000–$5,000. Leave structural, electrical, plumbing, and HVAC to licensed pros — the savings aren’t worth the risk, and unlicensed work can void your homeowner’s insurance.
Choose mid-range finishes strategically. The difference between builder-grade and luxury finishes can swing a project by $30,000 or more. Spend on things that are hard to change later (windows, insulation, the electrical panel capacity) and save on things you’ll touch again anyway (light fixtures, paint colors, cabinet hardware).
Time it right and bundle work. If your roof is 20 years old and the addition needs roof tie-in anyway, replacing the whole roof during the addition is cheaper than doing it separately later. Same logic applies to the electrical panel, the water heater, and exterior painting — one mobilization, one mess, lower total cost.
What not to skimp on: the foundation, structural framing, waterproofing, and anything inside a wall that you’ll never see again. The most expensive addition is the one you pay for twice — once to build it wrong, and once to fix it.
This article was produced with the assistance of AI.